

Discipline: Architecture



The surrounding entertainment and shopping amenities are appropriately reciprocated by creating large podium housing a light-filled retail centre, topped by three separate volumes of residential units. the stepping of the tower provides a transition from the context to the larger tower scale. The dominant element of the development is the curving tower from elevated over […]
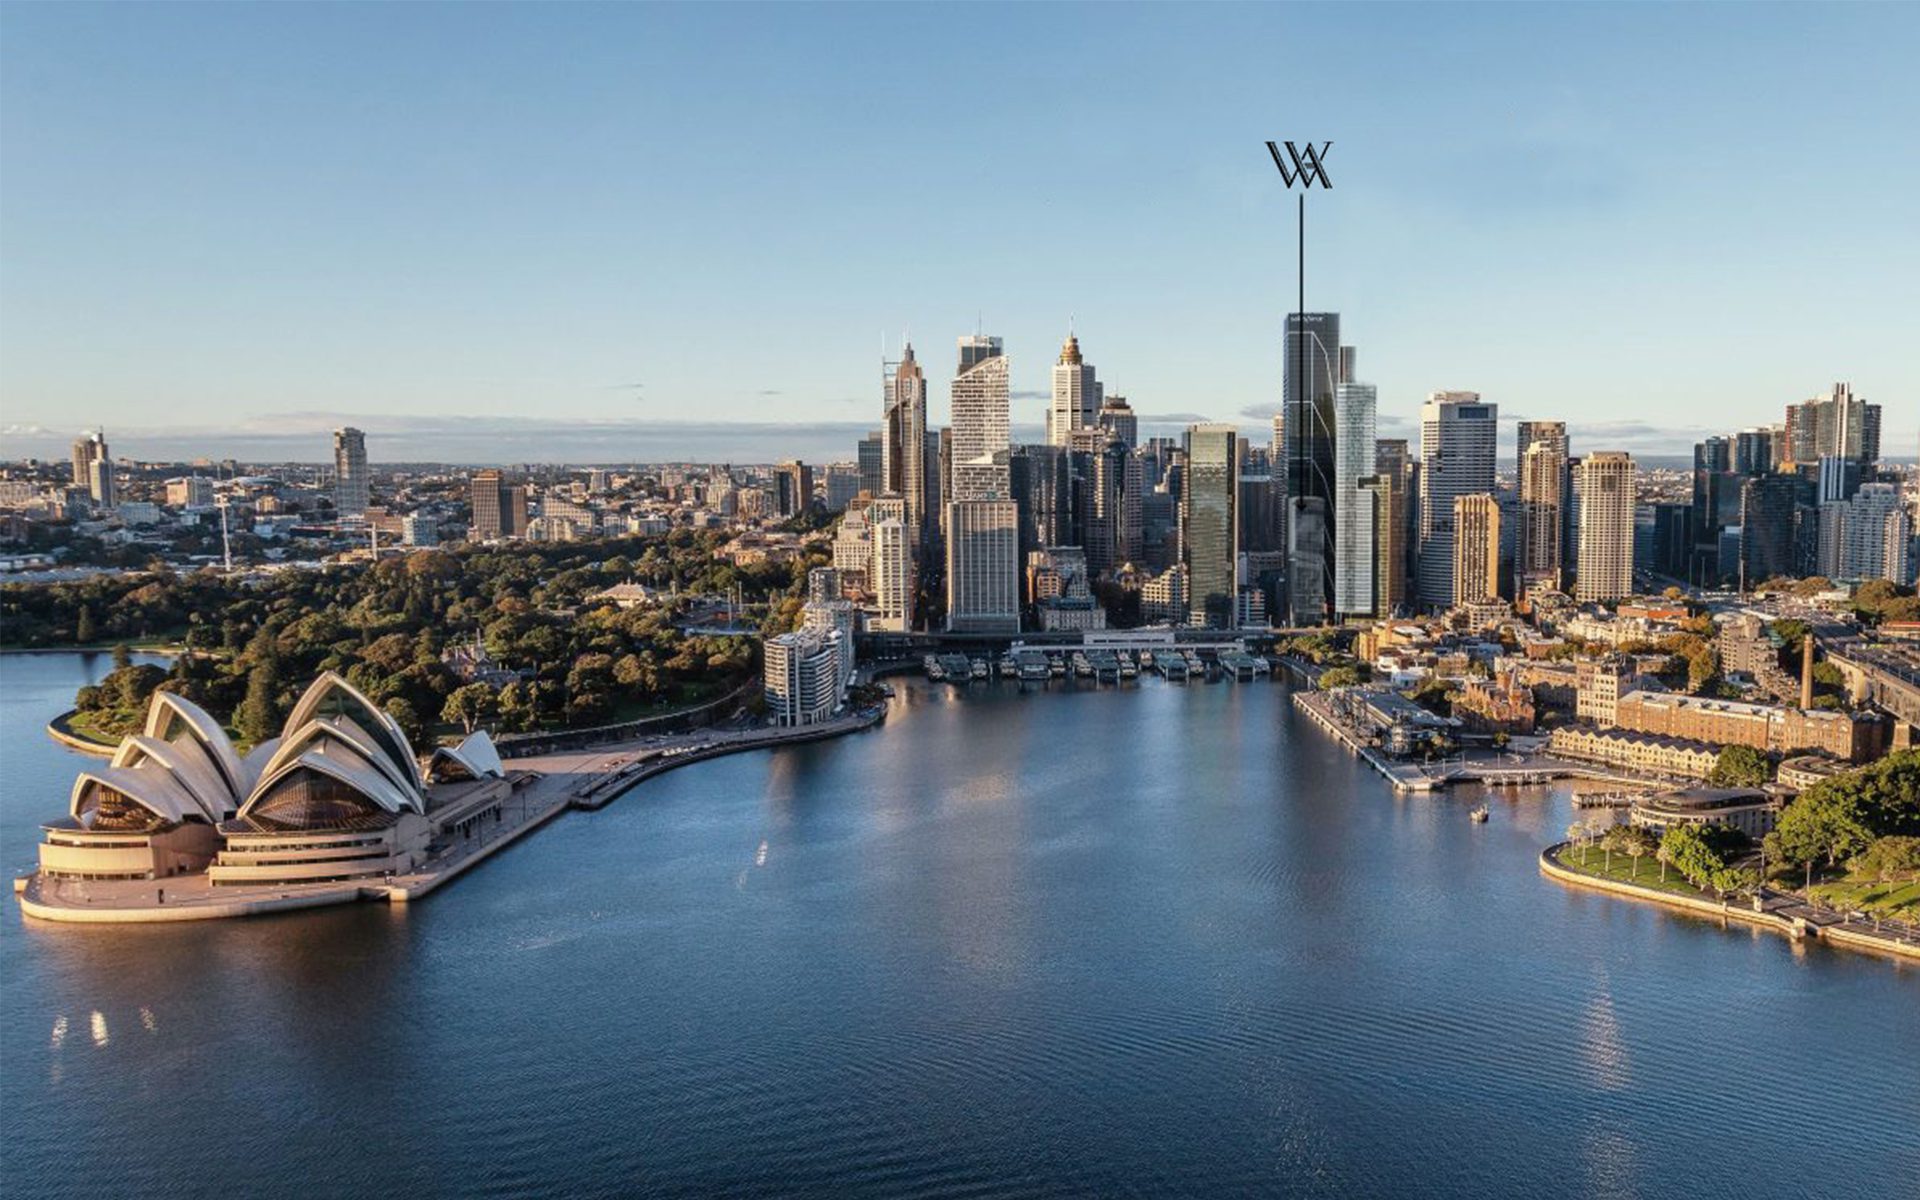
Designed to host discerning local and international guests, the 227-room hotel will offer world-class amenities including a rooftop bar and restaurant, wellness facilities and event spaces. The design draws on international influences while celebrating local natural materials, creating a refined and distinctly Australian experience. Buchan has been engaged by Lendlease as Architect and Interior Designer […]
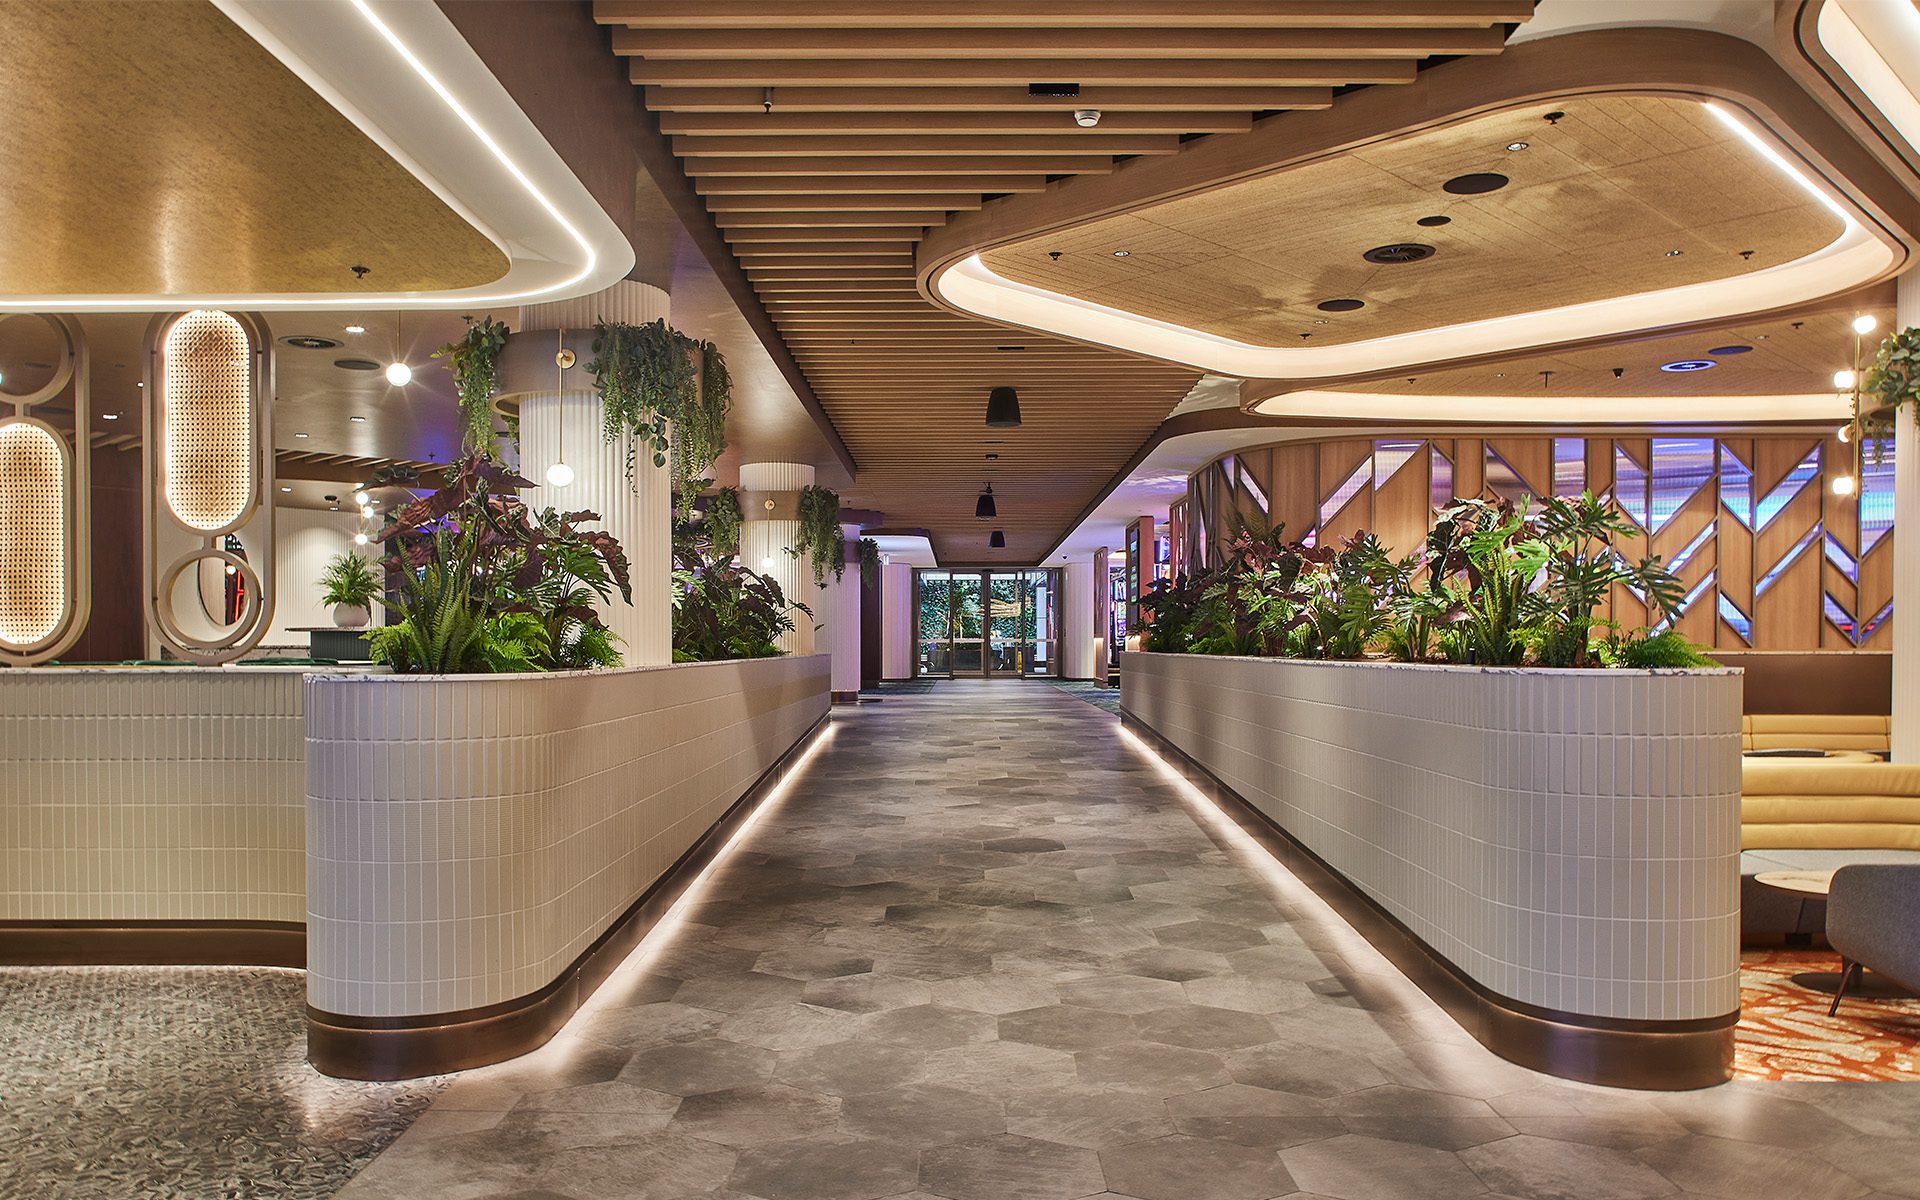
Buchan has partnered with Wenty Leagues for over a decade, leading the redevelopment of the Club Masterplan through all design phases, including architecture, interiors and wayfinding. A spacious grand foyer serves as the central meeting point, drawing visitors in with an expansive lounge, floor-to-ceiling windows and an understated ceiling void offering uninterrupted sightlines to the […]

There are five retail anchor stores, a luxury precinct of 40 premium retailers, 50 eateries, a 14-screen cinema complex, a gym and a spa. But, the most striking feature is the curving glass roof that is the defining design feature of the development, atop a figure eight layout with two principal levels and a full […]

The 176,515sqm of retail comprises two major department stores, over 300 individual retail units, restaurants and cafes, cinemas and leisure outlets. A curving glazed roof sits above a three-level retail mall that complements an outdoor boulevard. The area operates 24 hours a day with a vibrant mix of shopping and dining opportunities, supplemented by 5,000 […]

Buchan worked alongside client QIC to reinvigorate the Centre, designing a space that captures the attention of a growing community. Led by Buchan’s interiors team, the project involved repurposing the existing 20,000 sqm footprint, which spans two levels of the Centre. The design rejects the typical ‘white plasterboard mall/, instead using textural elements and abundant […]
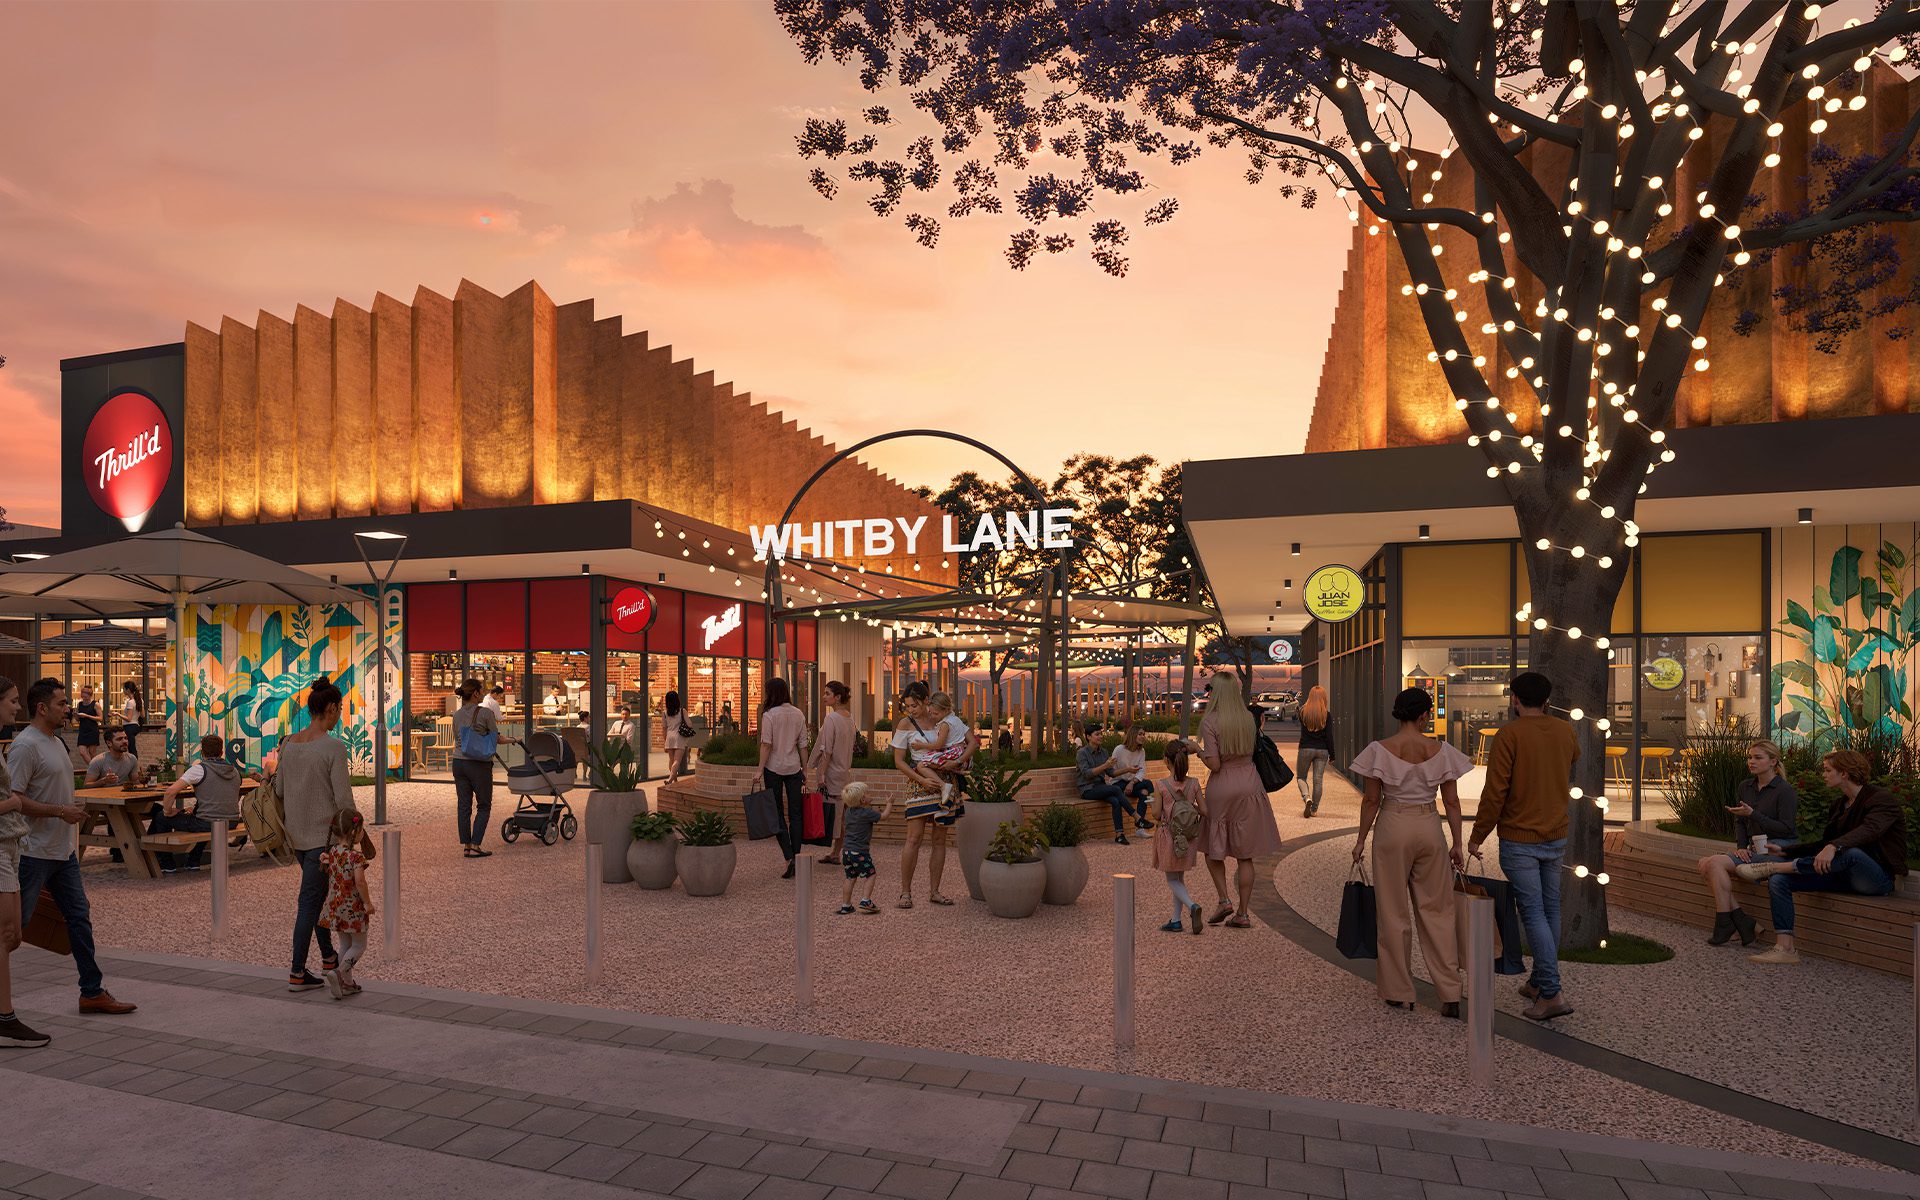
Buchan is Lead Architect for the 7.26-hectare Town Centre, following a masterplanning journey with the client over four years. The design language draws on Whitby’s natural and built history with architecture and public spaces featuring warm materials, contemporary buildings and pitched roof forms, balancing modernity and tradition. At its centre, Skyline Boulevard threads through the […]