

Discipline: Brand Experience

Our design links the cultural heritage and urban future aspirations of the Brisbane Showgrounds masterplan. The transformed space incorporates rescued materials from key warehouse and pavilion structures within the showgrounds precinct. It includes a ‘destination’ food and beverage concept, studio spaces for the creative industries, childcare centre and a multi-level car park. We also created […]

Invercargill Central has received another accolade, the 2024 Property Council New Zealand Excellence and Best in Category Retail Property Award. Designed by Buchan for Invercargill Central Limited, the expansive 15,137 sqm site has been transformed into a cohesive, masterplanned precinct with curated retail, hospitality, entertainment and commercial zones, connected by new and existing pedestrian links. […]

Buchan was engaged to design and install a permanent theatrical installation for the Museum, and write, direct and produce the launch content to celebrating Qantas’ Centenary at its birthplace. The 640m2 canvas moves between the Museum’s classic DC3, Super Constellation, 707 and iconic 747. Qantas’ rich history is the subject of the launch show, telling […]
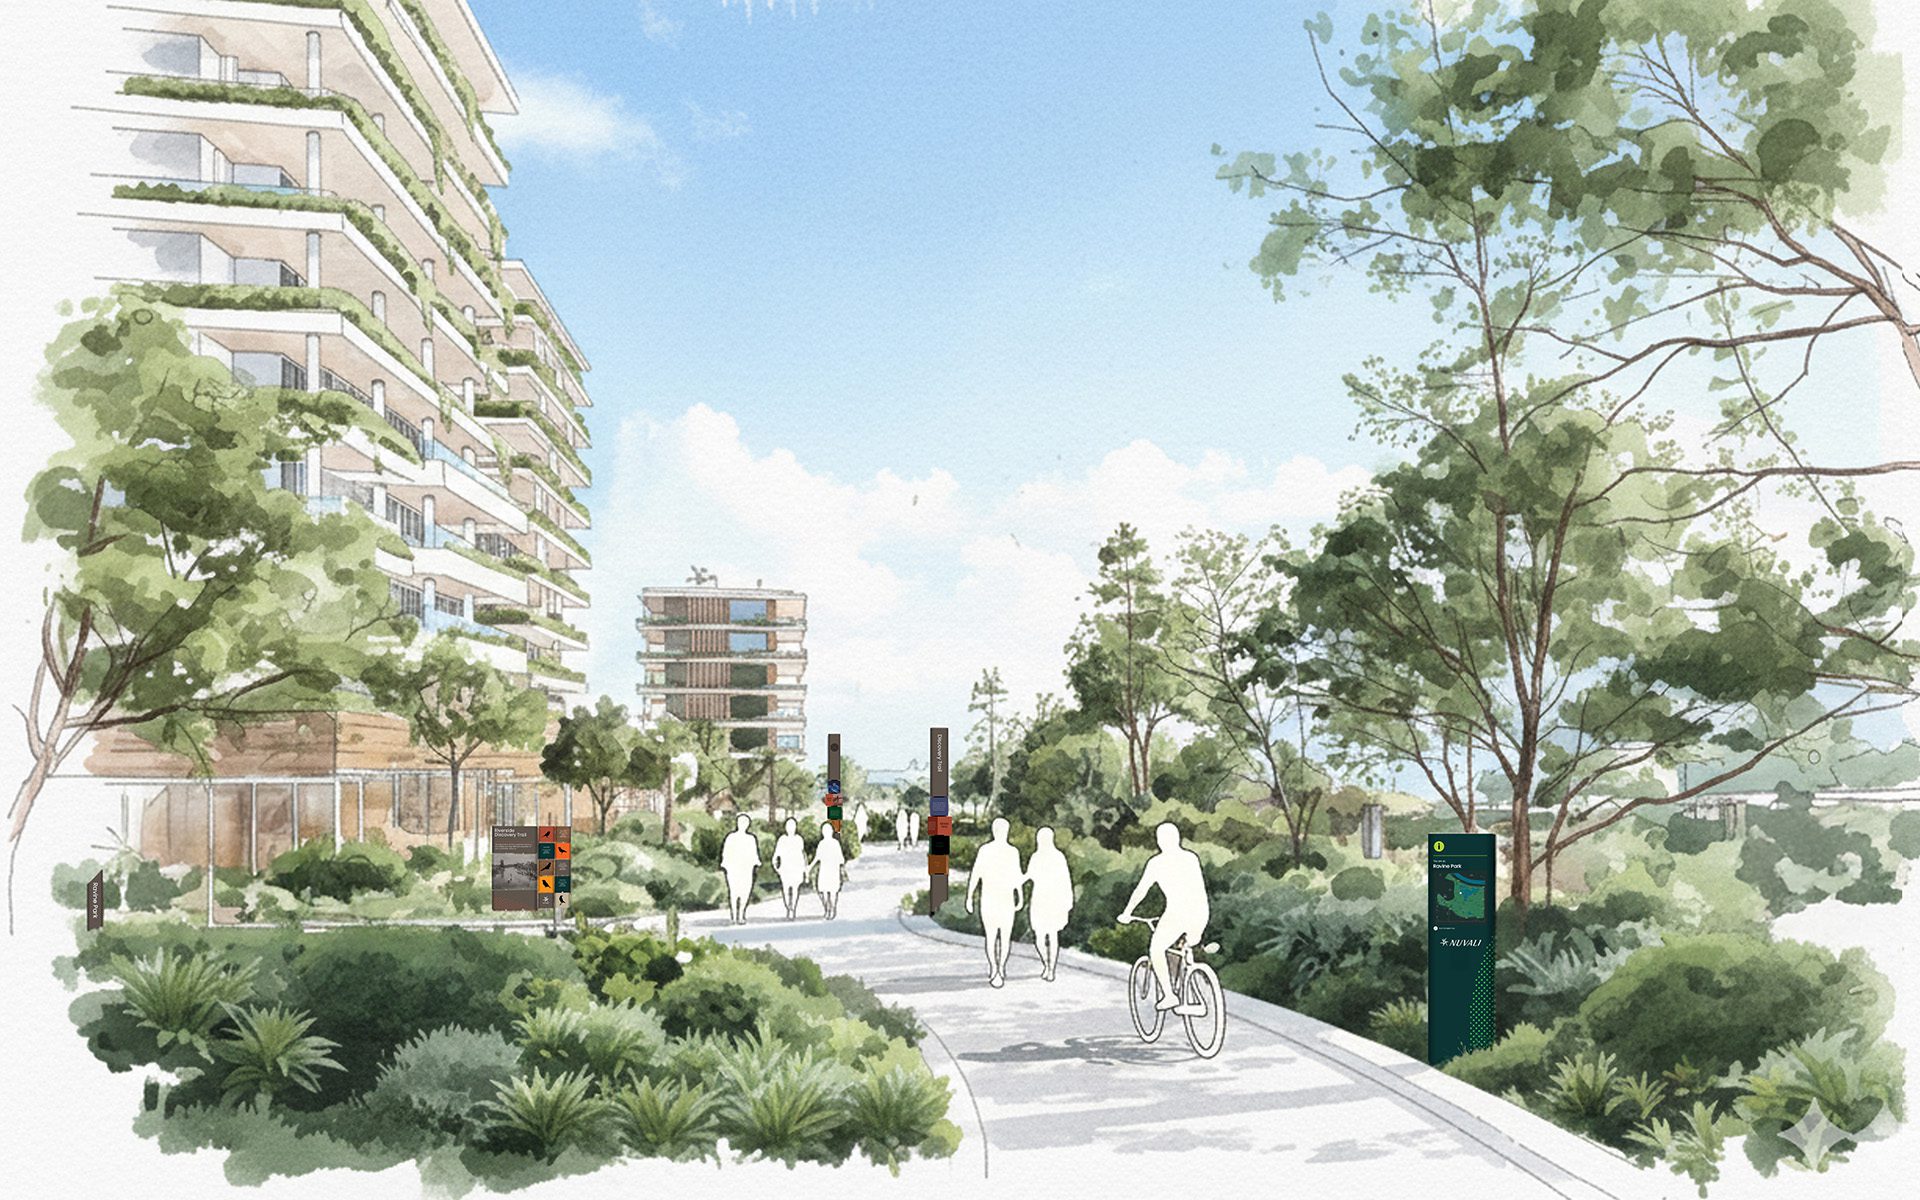
At Metro Nuvali, Environmental Graphic Design shapes how people experience the city. Signage and wayfinding combine art, graphics, markers and gateways, to retell the history, culture and unique character of Nuvali as people move through the city streets, laneways and spaces. By designing discovery trails, art trails and curated journeys, the design encourages people to […]
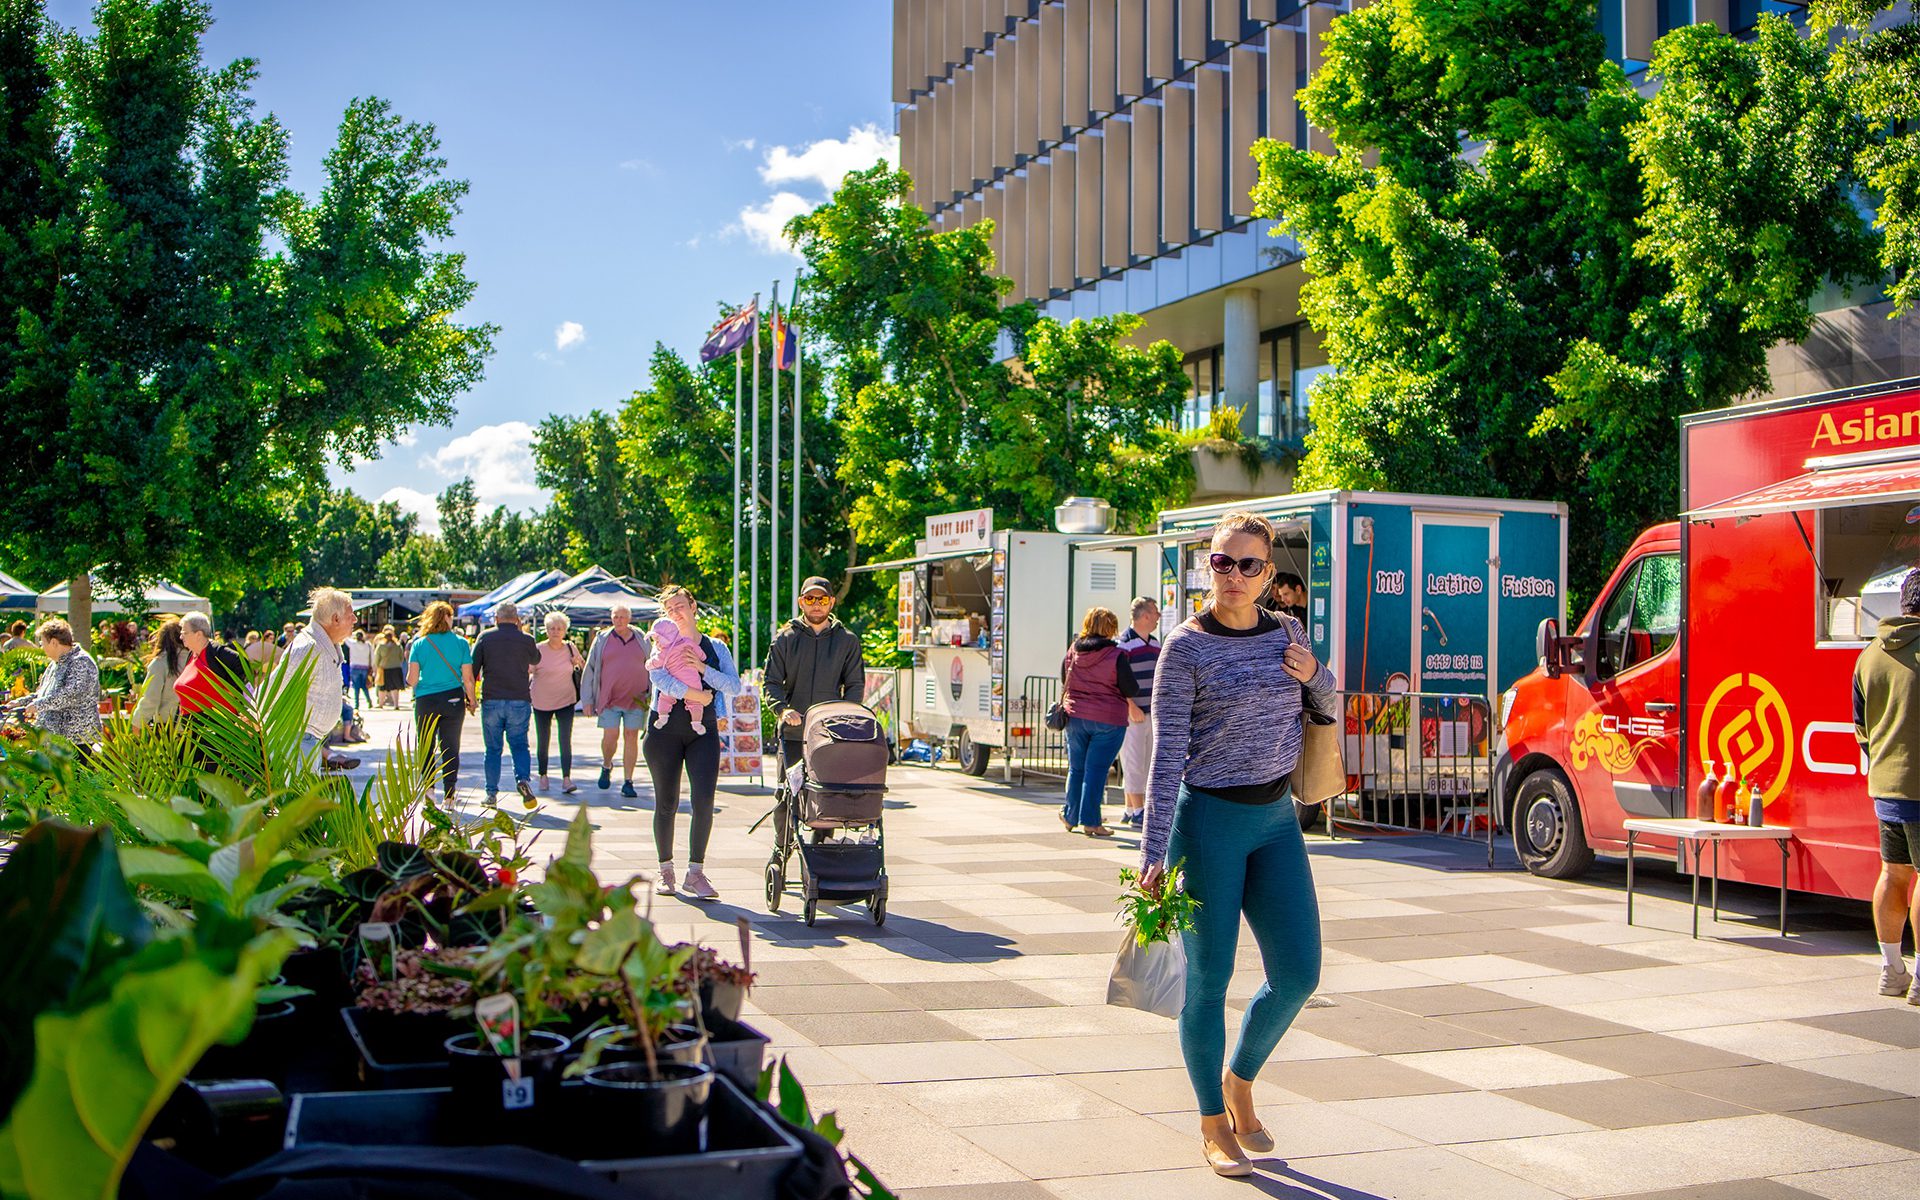
A landmark city renewal project, the Nicholas Street Precinct and Tulmur Place form the connective tissue between Ipswich’s city centre and the river – establishing a vibrant hub of leisure, culture, and community that embodies the principles of climate responsiveness, cultural inspiration, connectivity and adaptability. Recognised for urban design best practice, Nicholas Street Precinct demonstrates […]

Working collaboratively with P&T Architects from Hong Kong, Buchan was responsible for the planning and interior design of the retail podium. The design gives the mall a unique elegant style of its own while acknowledging the rich historical heritage of St Mary’s School, the materials and textures of the area, and the changing local urban […]

Transforming Adelaide’s Rundle Mall, Rundle Place was designed by Buchan to draw new, international brands to the Adelaide CBD for the first time. The $385M development of the former Harris Scarfe site created a strong retail connection between Rundle Mall and the Grenfell Street commercial precinct and comprises four integrated levels around a central atrium, […]

Sydney’s heritage-listed South Eveleigh Locomotive Workshop has been transformed from an Industrial-era building into a captivating multi-use commercial and community precinct that honours the site’s rich history. The revitalisation includes large public and exhibition spaces, a specialty grocer, eateries, gym and education facilities, and the original blacksmith forge, in full working order. The inner-Sydney Workshop […]

Buchan has masterfully harnessed the power of brand experience and technology in architecture to bring the Ipswich CBD to life after dark, as part of Ipswich City Council’s $250m Nicholas Street Precinct redevelopment. The lead architects of the five-year visionary project have illuminated artistic projections on to the Metro B building in the heart of […]

The completely refurbished hotel comprises 22 refurbished heritage rooms and 51 new rooms. Rooms share a circulation ‘street’ space woven through and around the heritage building. A three-level glazed conservatory space delineates the original 1897 building fabric and the new boutique rooms. Within, the materiality expressed contrasts the rustic and textural rear of the building […]