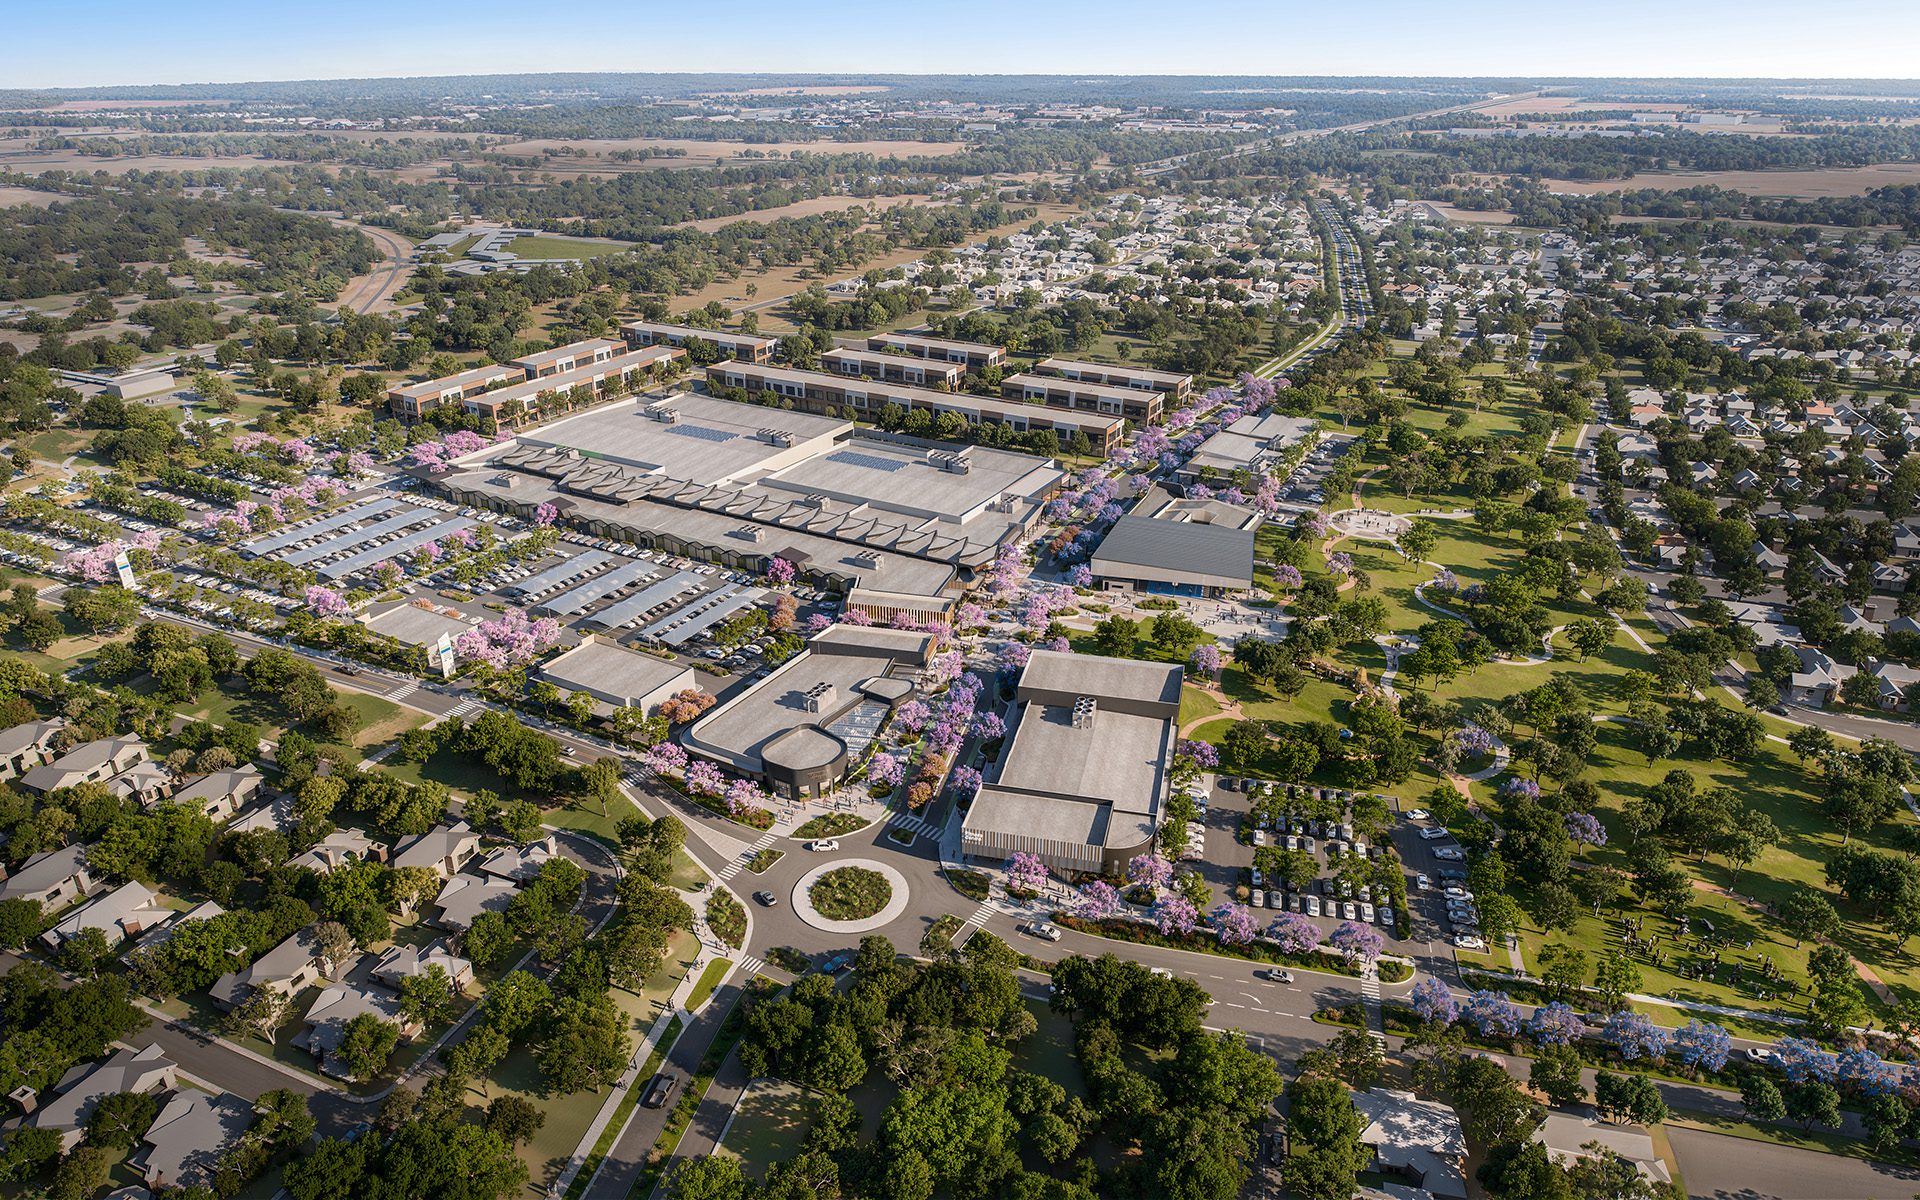
Whitby sits at the edge of Perth's south-east growth corridor, in a landscape still shaped by the rural and agricultural character of Whitby and neighbouring Mundijong.
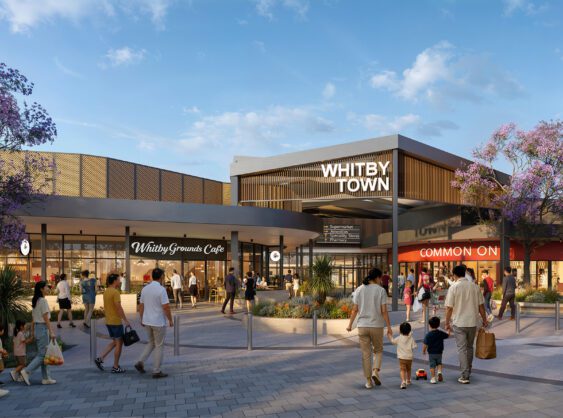
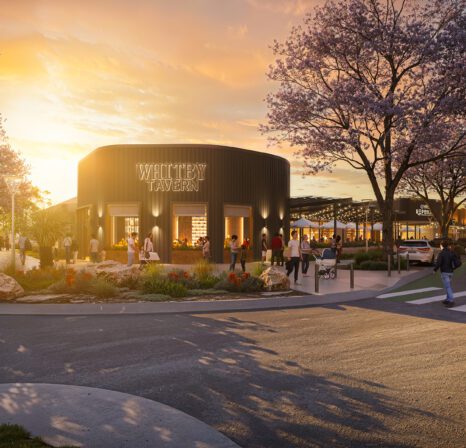
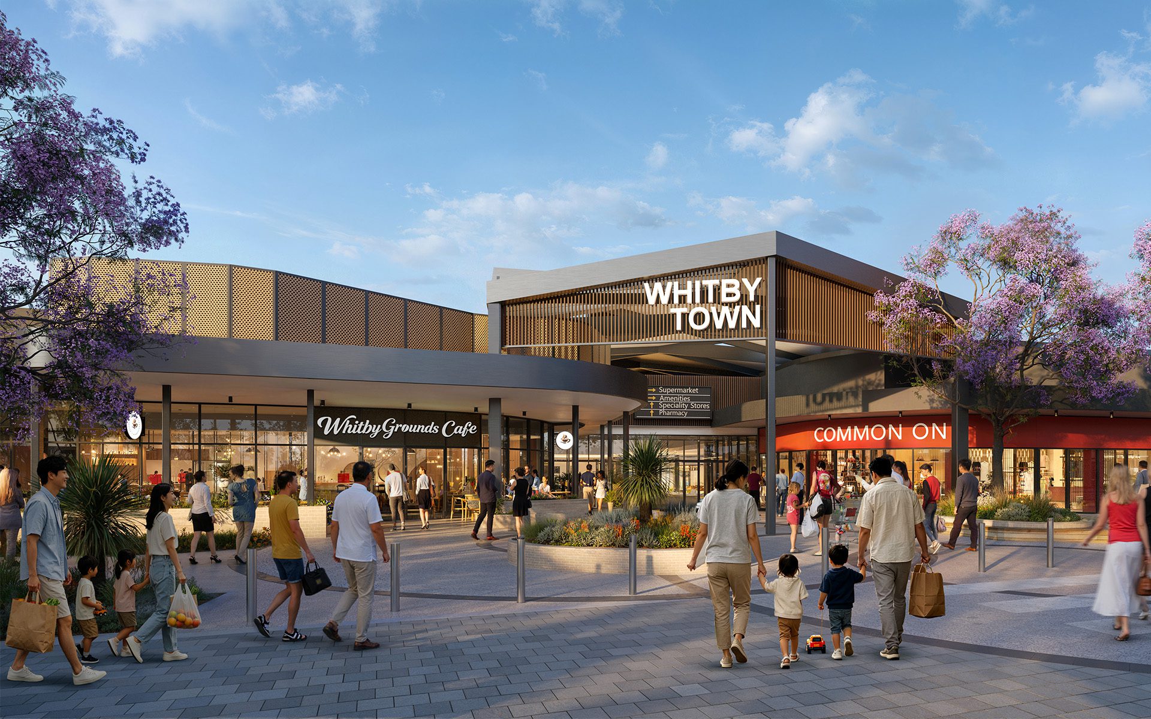
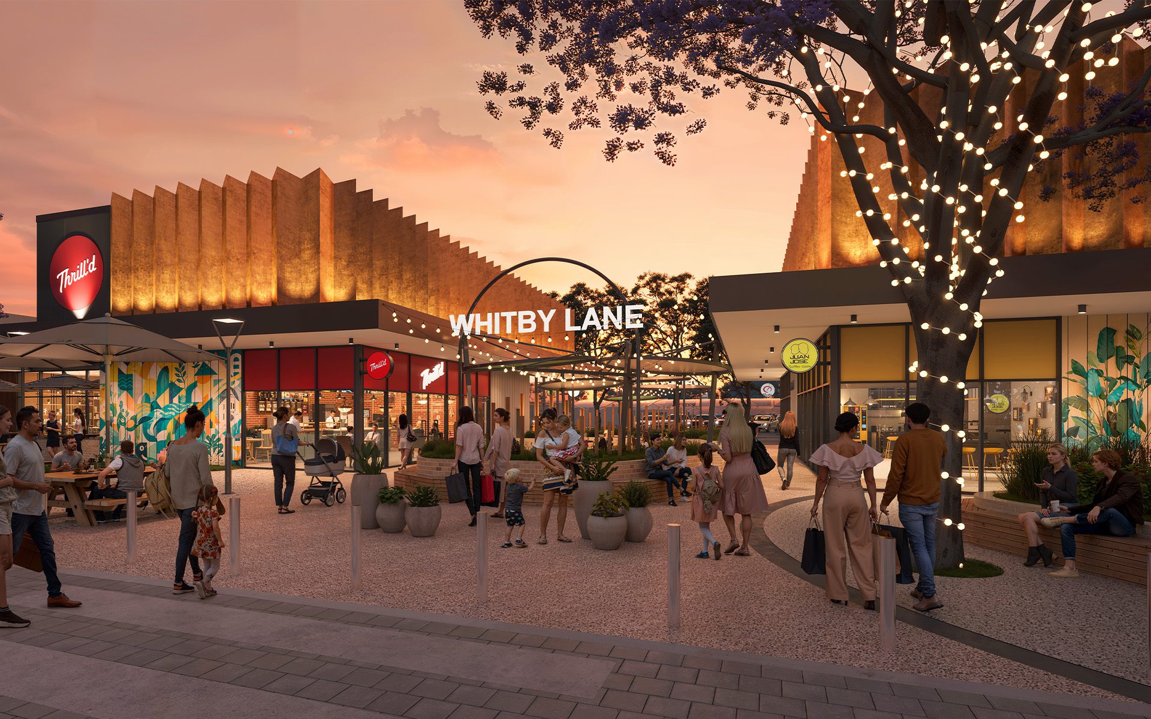
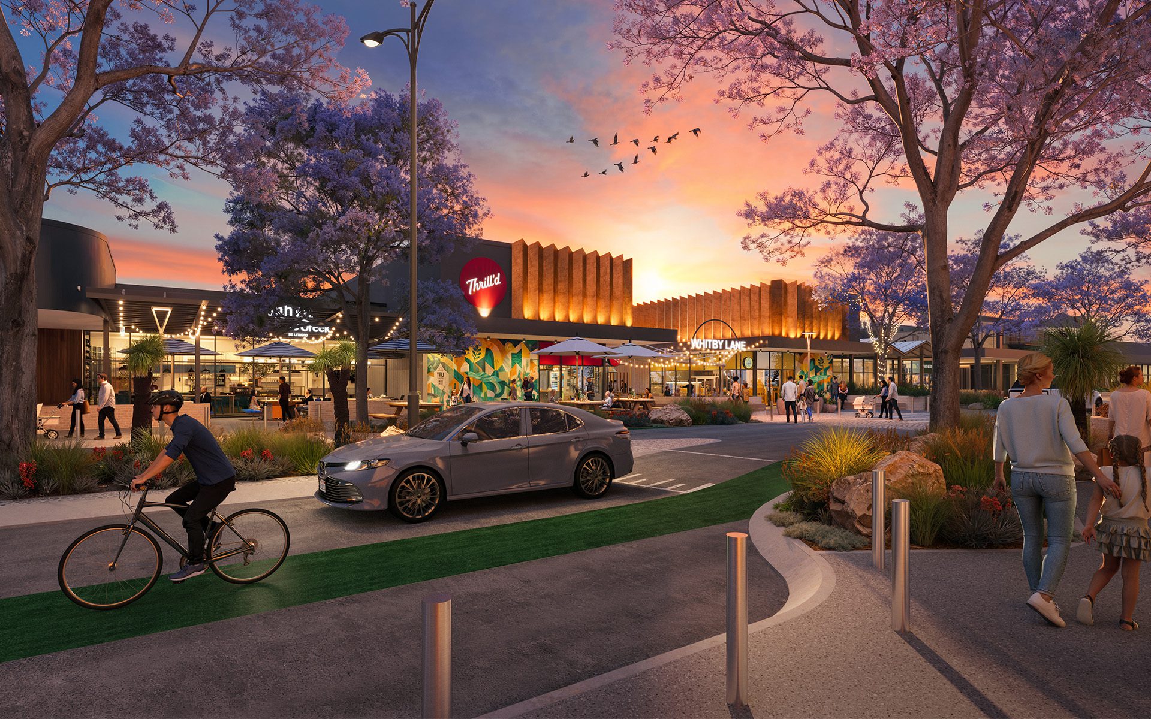
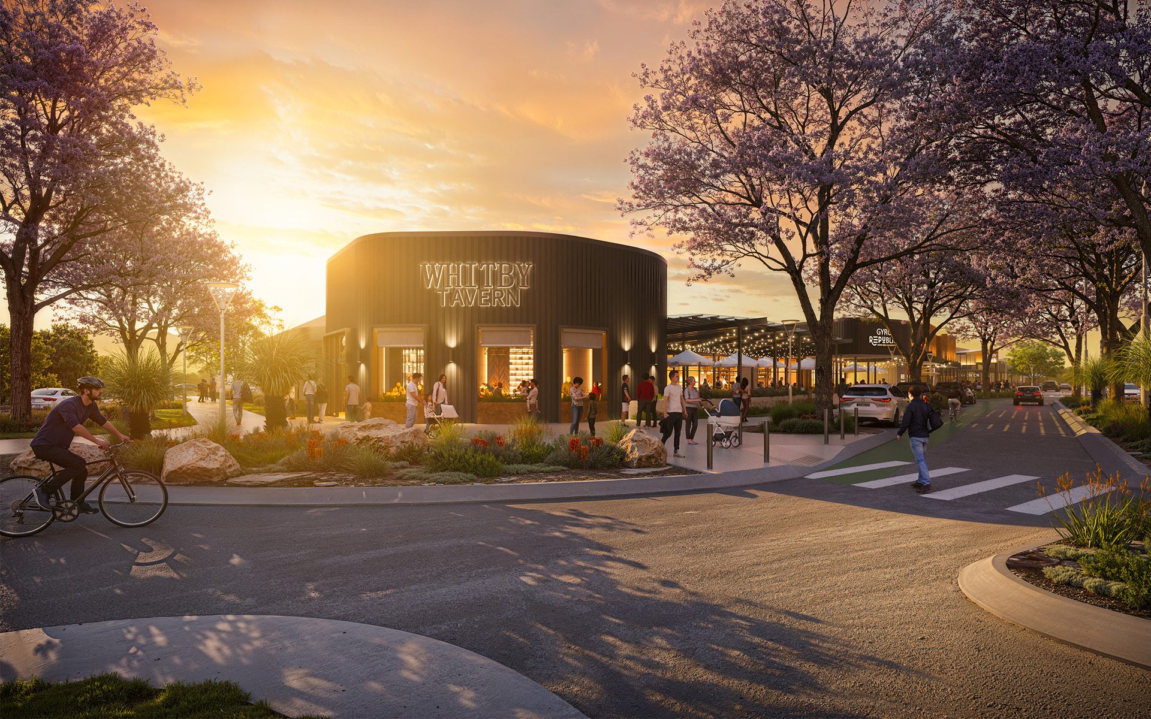
Buchan is Lead Architect for the 7.26-hectare Town Centre, following a masterplanning journey with the client over four years. The design language draws on Whitby’s natural and built history with architecture and public spaces featuring warm materials, contemporary buildings and pitched roof forms, balancing modernity and tradition.
At its centre, Skyline Boulevard threads through the precinct as an activated high street, connecting seamlessly with the town’s green corridors and leafy open spaces.
Designed to support locals’ active lifestyles, amenities and community infrastructure include two full-line supermarkets, specialty and convenience retail, a dining precinct, destination playground, community workshop and tavern, alongside gym, childcare, medical and swim school facilities. Multipurpose covered spaces will host sports and community events.
With the Development Application currently under assessment by the Shire, the masterplan sets the framework for a future town centre envisioned as the heart of the Whitby community.
- Disciplines I Architecture, Masterplanning
- Sector I Mixed-use, Retail
- Region | Australia
- Location I Perth, Australia
- Client | Golden Group