

Sector: Mixed-Use
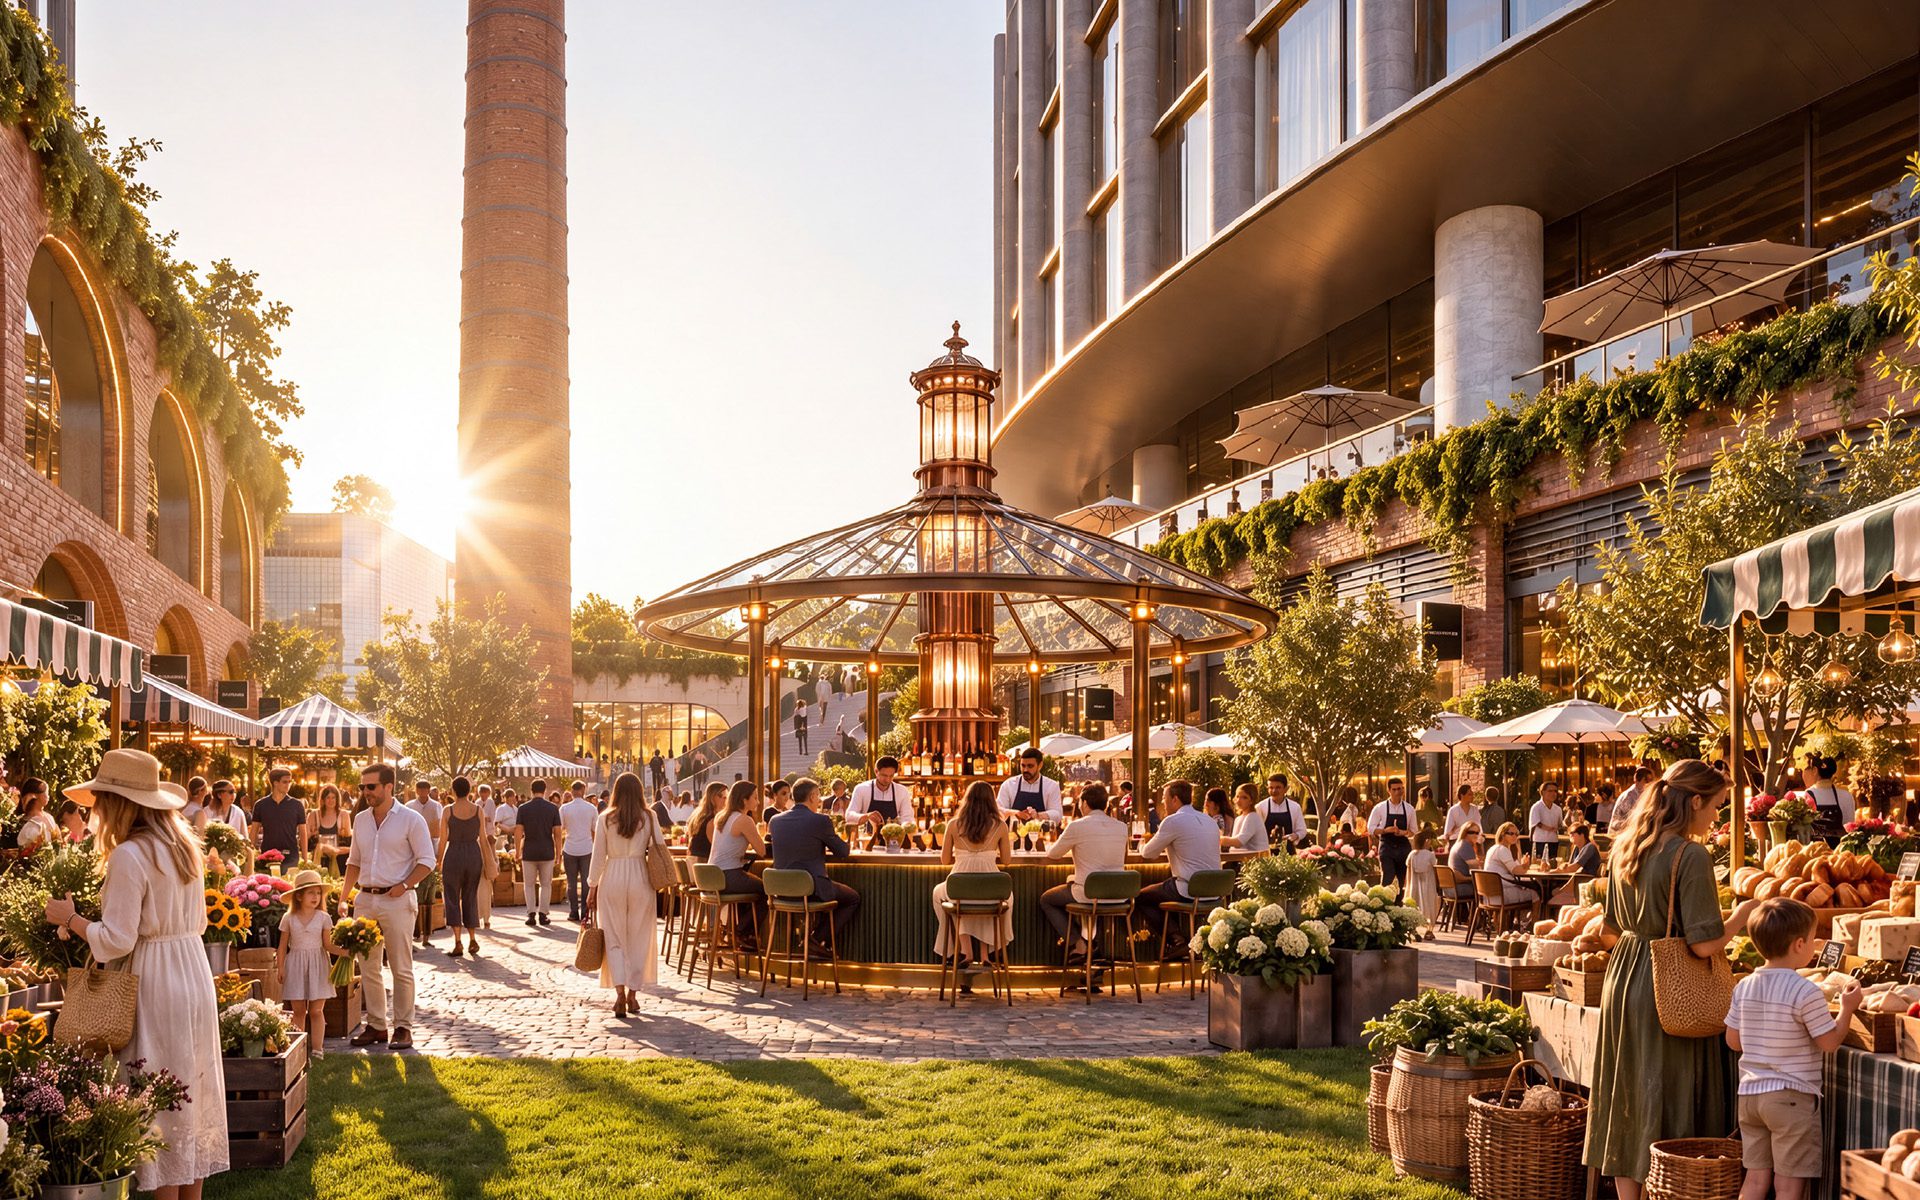
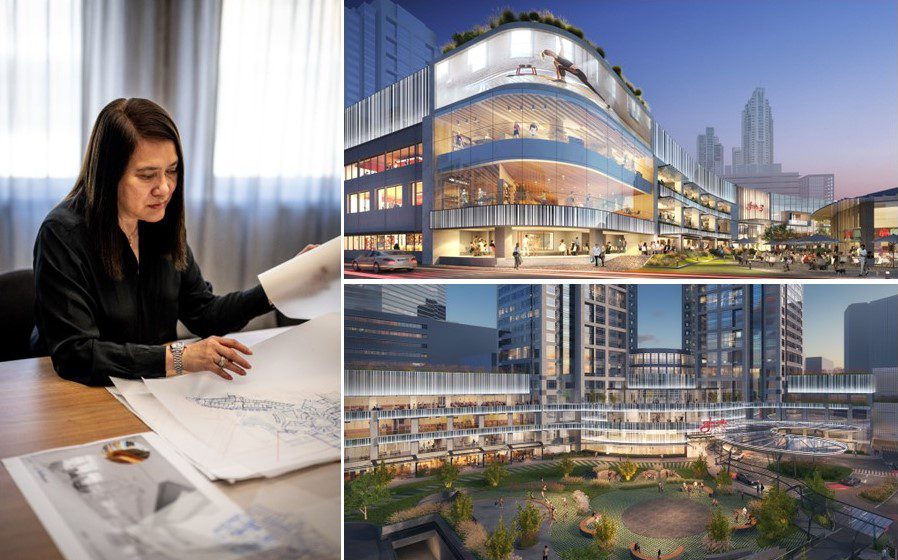
Buchan is working with GURNER™ Group on the renewal of Melbourne’s iconic Jam Factory, collaborating with Skidmore, Owings & Merrill (SOM) and Gurner Design House on a $4 billion vision to create Melbourne’s new cultural heart. The vision brings together hospitality, retail, entertainment and wellness experiences, anchored by a village square and connected by a […]
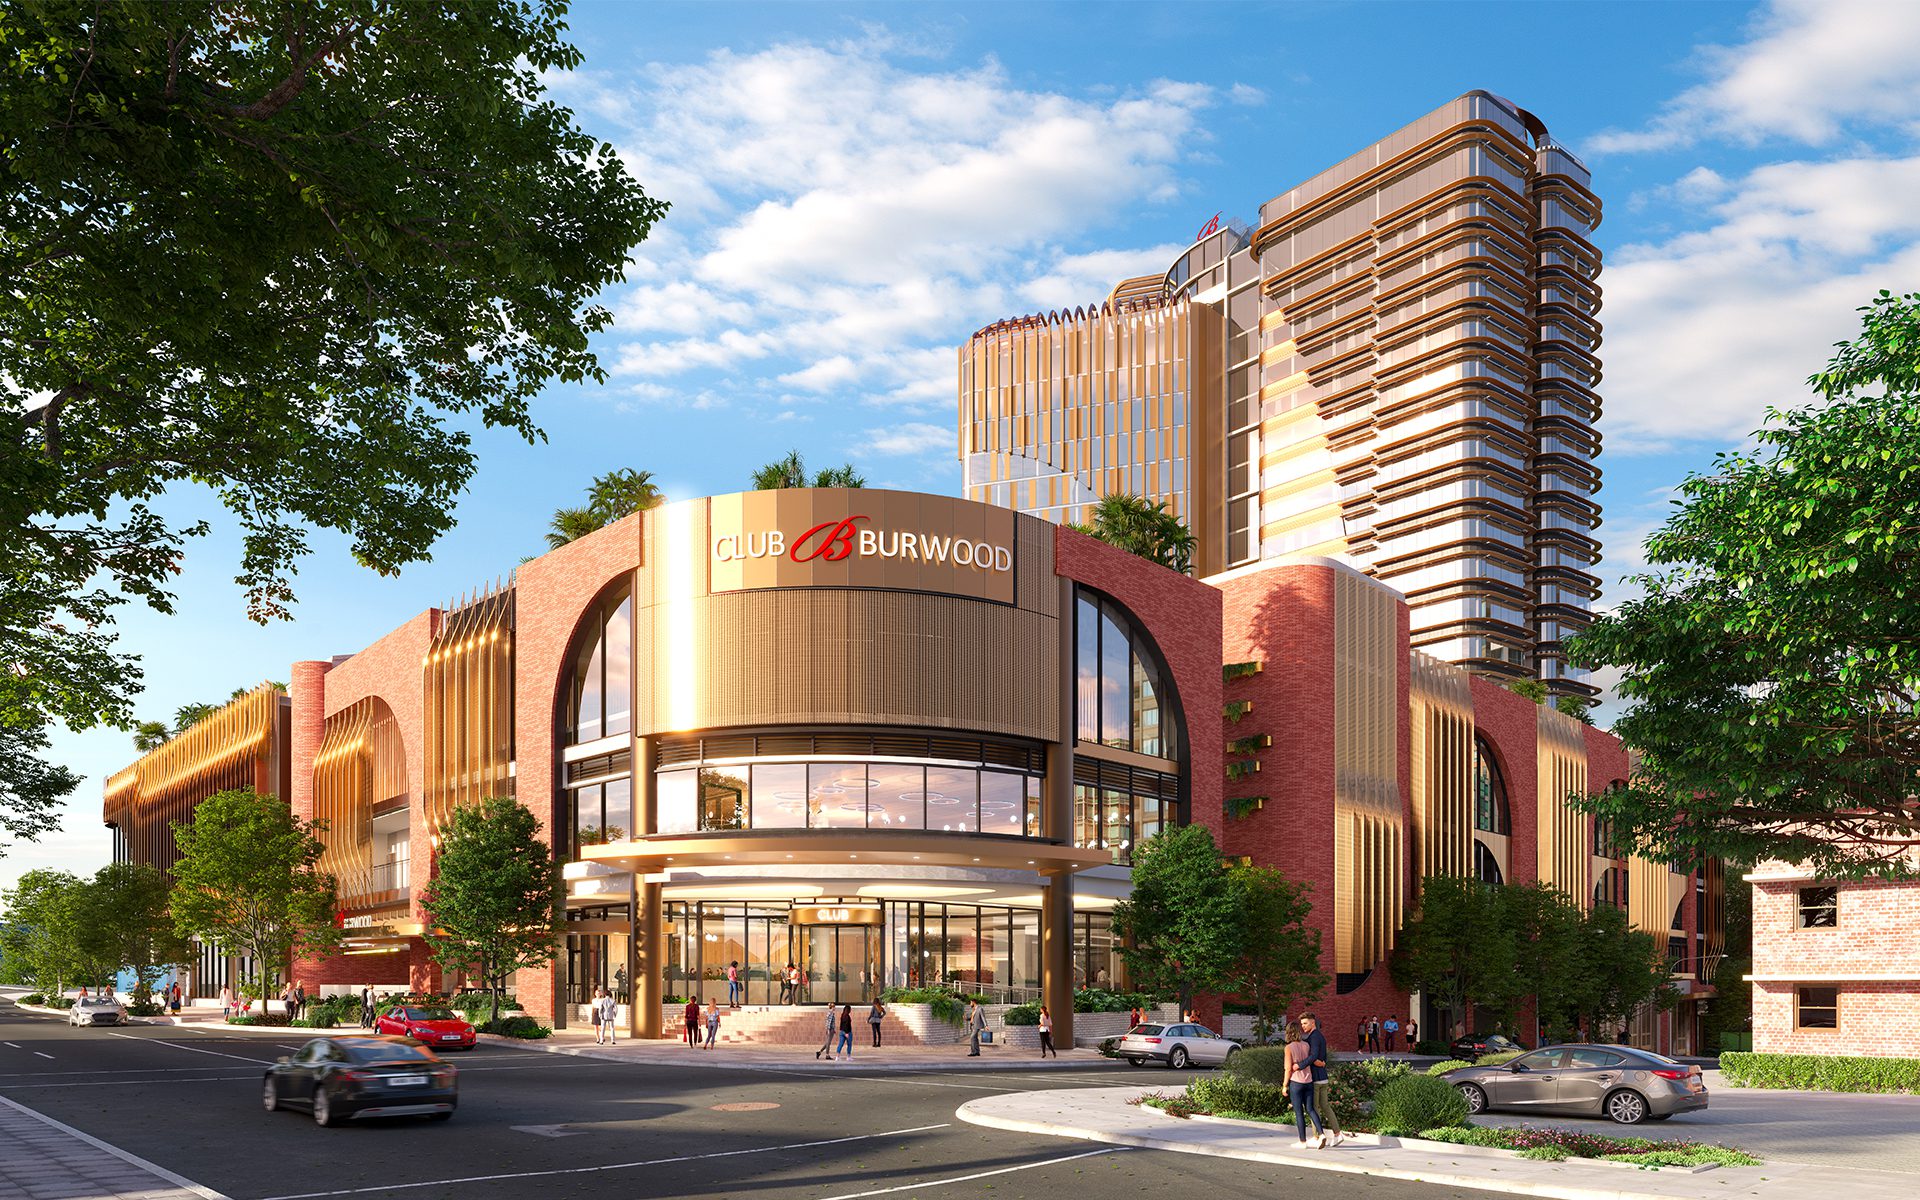
Club Burwood, one of Sydney’s oldest community clubs, is entering a new chapter with plans for a $230 million ‘super club’ – a 19-storey mixed-use entertainment and hospitality destination designed by Buchan. The project will relocate Burwood RSL, a community institution since 1919, to a consolidated 11,270 sqm site on George Street, Burwood, adjacent to […]
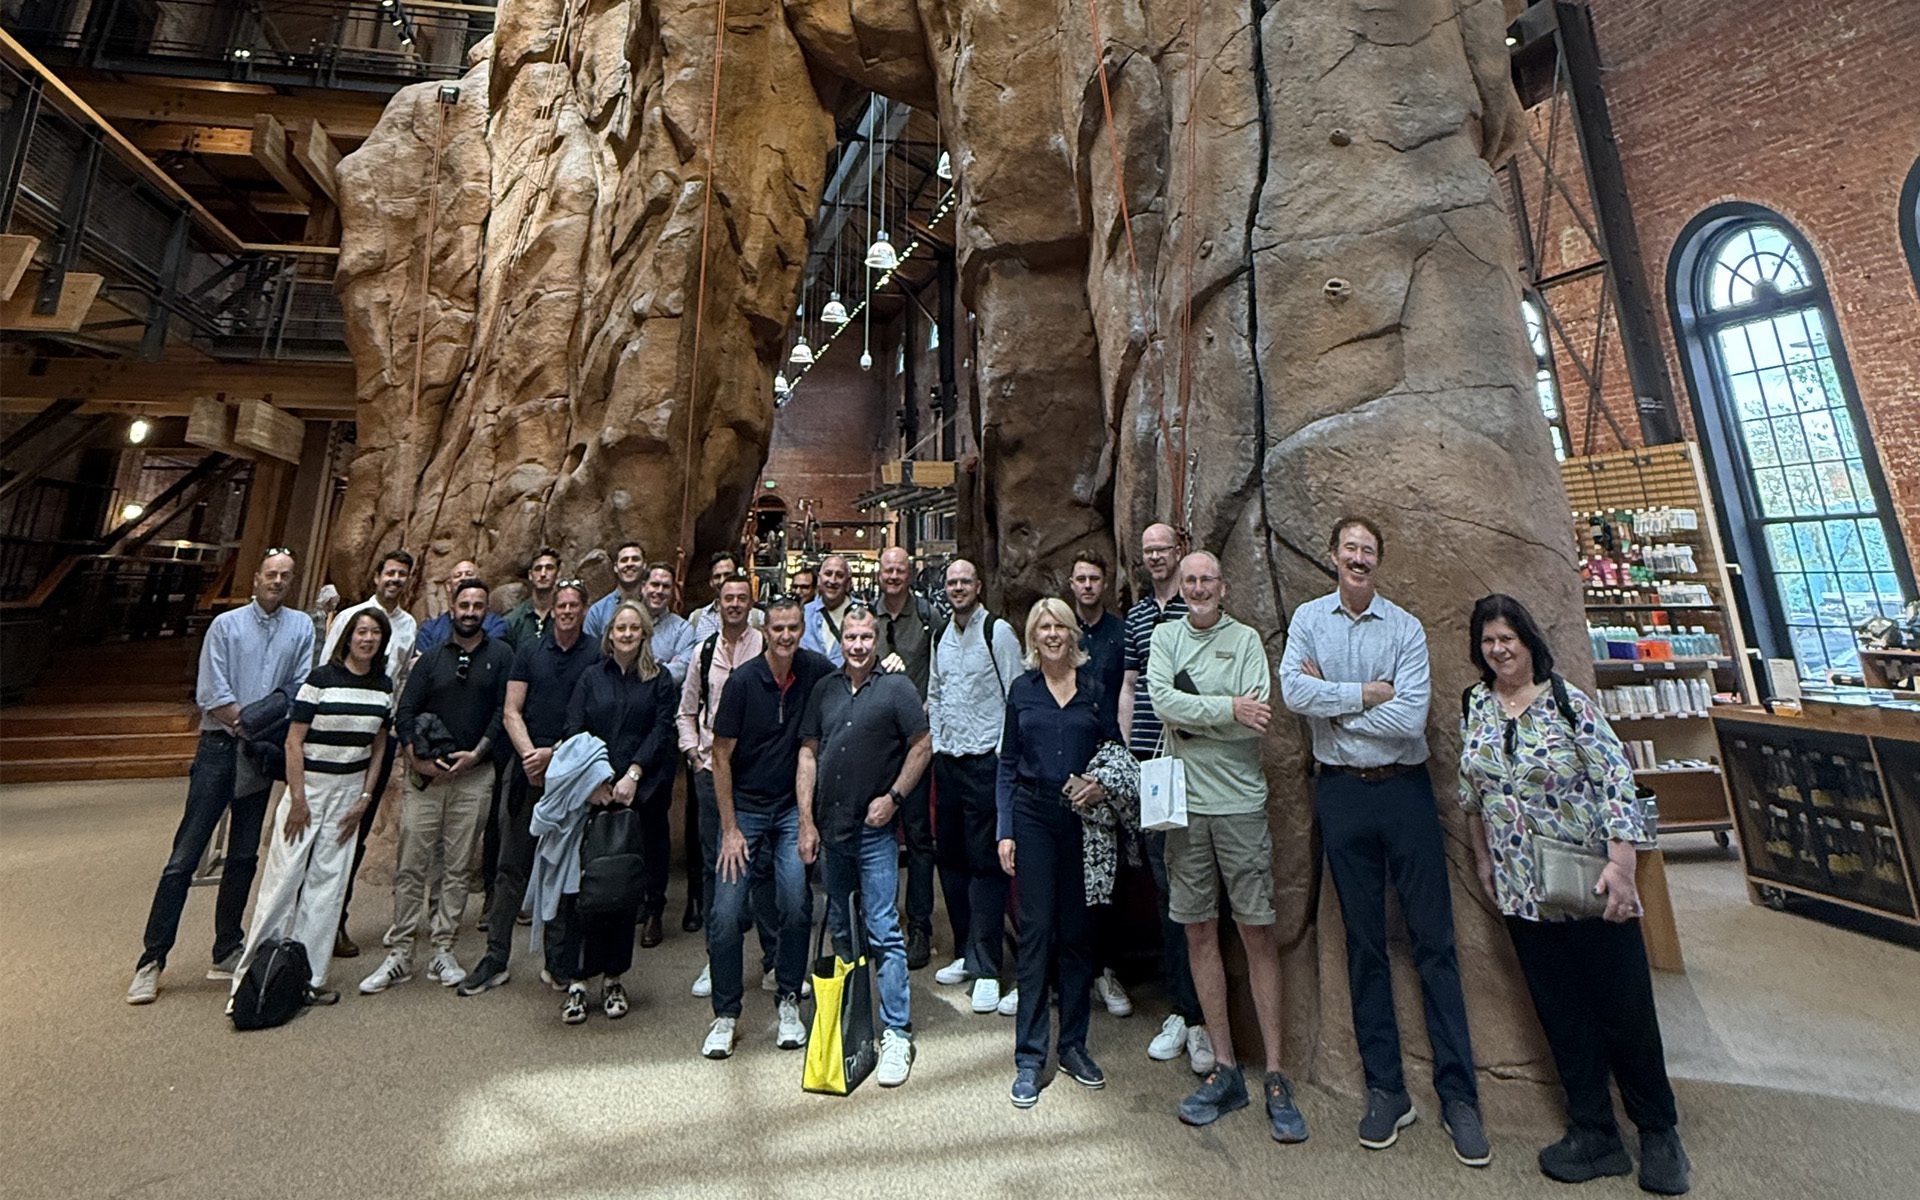


Last week we gathered at Hotel Indigo to celebrate one of our most exciting recent projects – Melbourne Walk, featuring IHG’s first dual brand hotel development in Australia. It was wonderful to share the occasion with so many great industry friends and colleagues. From urban scale to interior detailing, Buchan’s architecture and interior design teams […]