

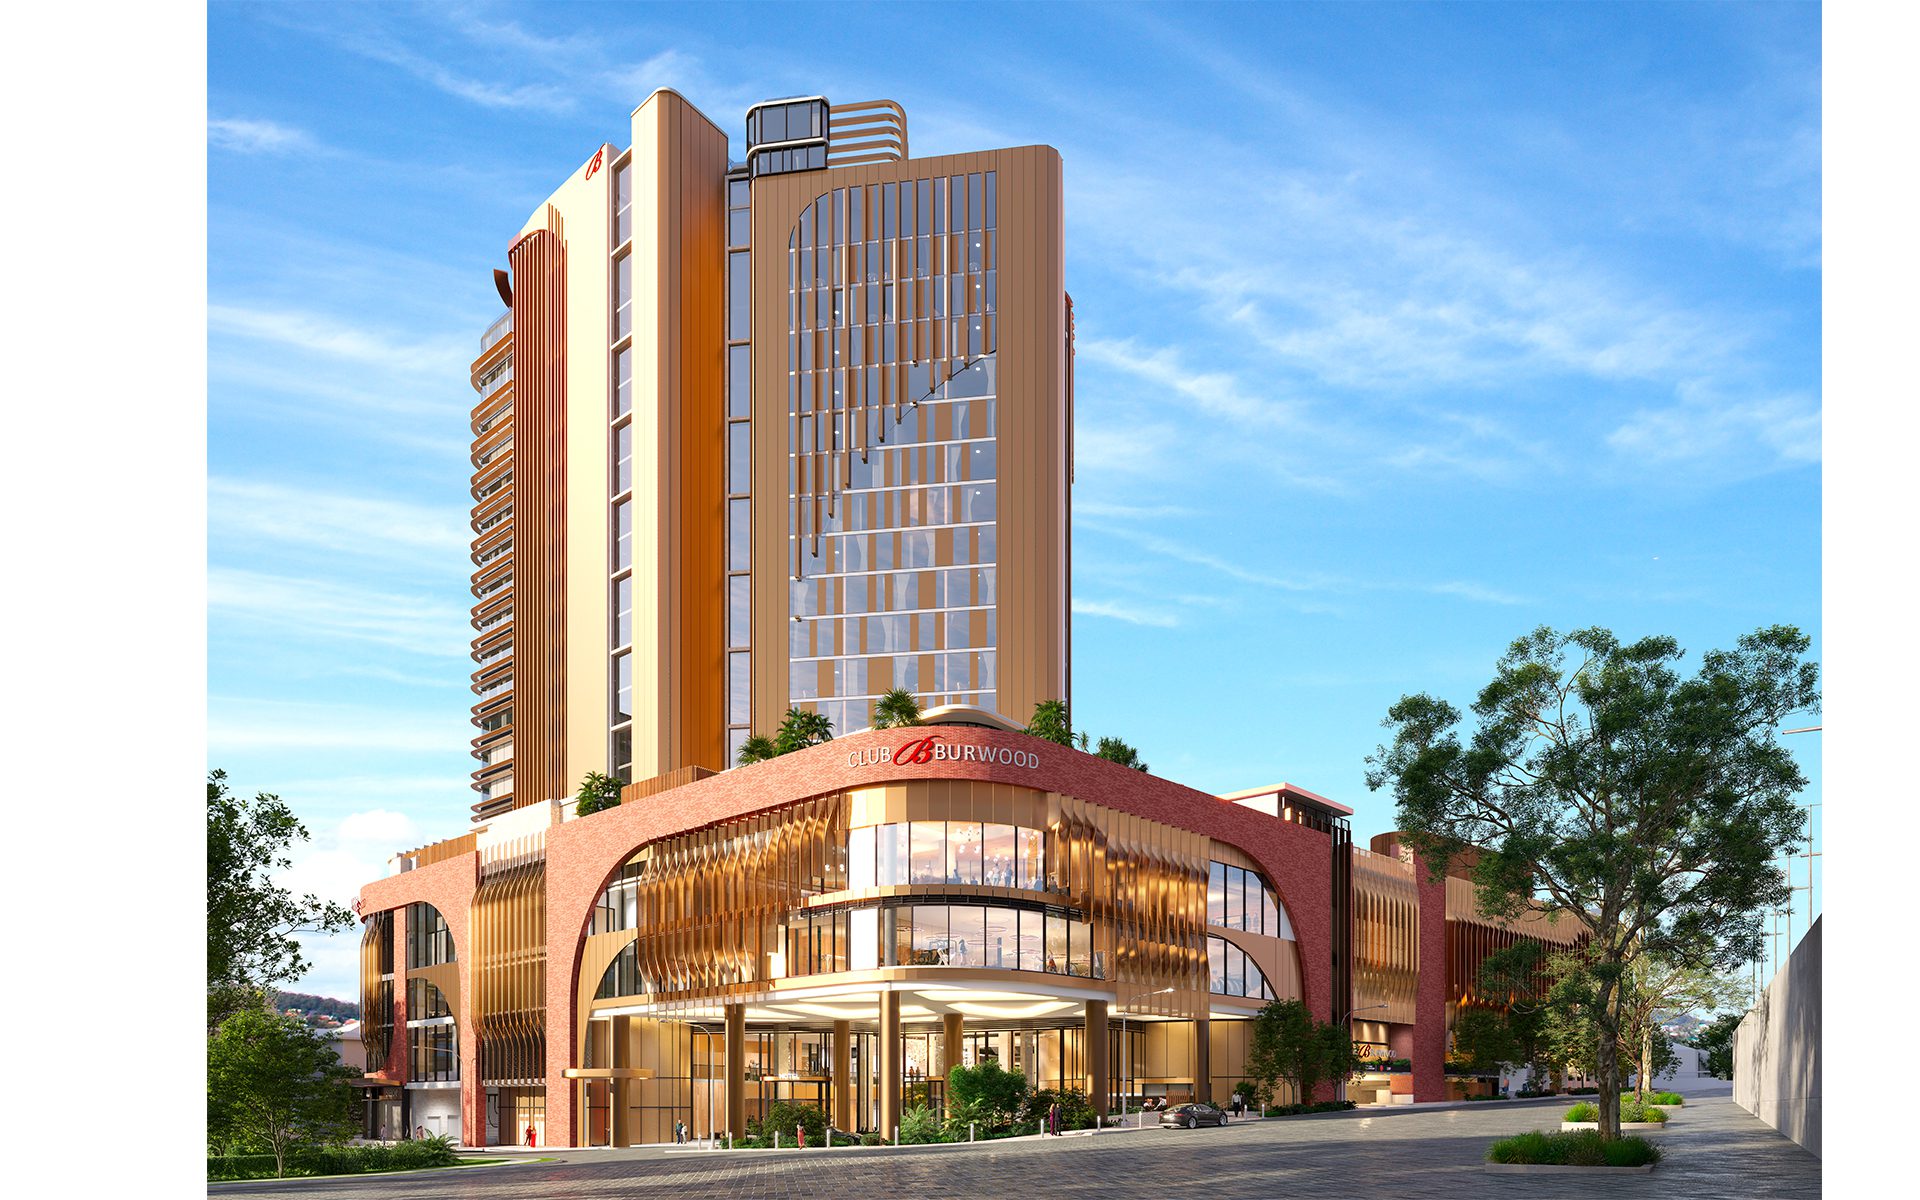
Club Burwood, one of Sydney’s oldest community clubs, is entering a new chapter with plans for a $230 million ‘super club’ – a 19-storey mixed-use entertainment and hospitality destination designed by Buchan.
The project will relocate Burwood RSL, a community institution since 1919, to a consolidated 11,270 sqm site on George Street, Burwood, adjacent to Burwood Station. Spanning 38,100 sqm, the staged development integrates a full-service entertainment and events complex, dining, wellness facilities and a luxury hotel.
Buchan Principal Anthony Palamara says the design reenvisages a community club. “Club Burwood is conceived not as a larger version of the traditional RSL, but as a super club – a vertical mixed-use precinct that places community, entertainment and hospitality at the heart of Burwood’s town centre.”
“Our design reimagines the Club as a day-night entertainment destination, catering to a broad demographic and creating a place where people choose to gather, celebrate and spend time together – a generational commitment to Burwood’s future,” Palamara says.
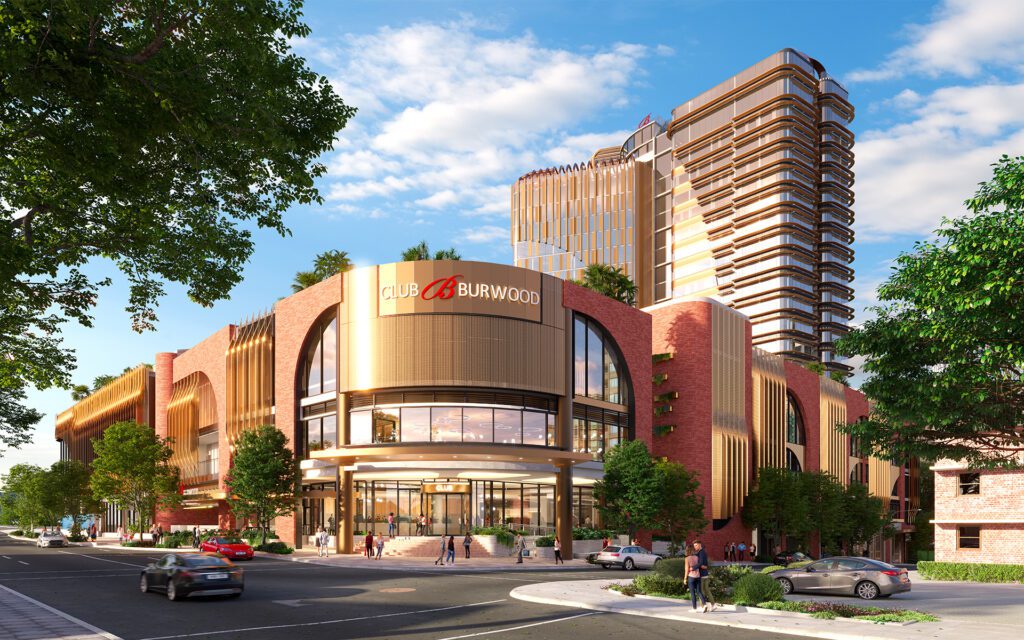
The architectural design draws inspiration from Burwood’s rich history and evolving identity. Reflecting the suburb’s distinctive mix of Victorian, Federation and contemporary architecture, the material palette combines warm Federation-inspired brickwork with refined bronze detailing and expansive glazing. The result is a building that respects Burwood’s heritage while expressing the confidence and energy of its future.
Stage 1 of the development is a four-storey entertainment podium, designed to engage with the surrounding streetscape, revealing glimpses of the activity within and creating a welcoming presence for the local community. Transparency to the theatre, dining and entertainment spaces activates the public realm, while restaurants, cafés, lounges, family recreation areas and children’s play spaces strengthen the Club as a local social and cultural destination.
Each level offers a distinct experience, from a sports bar and micro-brewery to a major events level capable of hosting large-scale performances, conferences and cultural events, ensuring the Club continues to play an important civic role. Above, an open-air rooftop restaurant and terrace provides views across the local area, while a dedicated wellness level with day spa, gym and yoga studio supports member wellbeing.
Beneath the podium, six levels of basement parking with approximately 1,250 car spaces will provide convenient access for members, visitors and hotel guests, supporting the Club’s role as a major entertainment and community anchor for Sydney’s inner west.
Stage 2, rising above the entertainment podium, will introduce a 200-room, 4.5-star hotel complete with lap pool, expanding Burwood’s hospitality offering. A rooftop sky bar, signature restaurant and outdoor terraces provide panoramic views across the Sydney skyline, creating a landmark destination for both locals and guests.
Since the project’s inception in 2015, Buchan has been the lead design architect, steering the development through the Development Application, a design excellence process for the club, and the Concept Development Approval for the hotel component. There were a number of site acquisitions that allowed the project to be redesigned and enhanced.
Following more than a decade of design development and stakeholder and local council collaboration, the project is now progressing to construction, with early works scheduled to commence in mid-2026.
At a glance
Client: Club Burwood RSL
Architect: Buchan
Location: Cnr Shaftesbury Road & George Street, Burwood, NSW, adjacent to Burwood Station
Site Area: 11,270 sqm
Total GFA: 38,100 sqm
Levels: 19 levels above ground (4 podium, 1 wellness, 14 hotel), plus 6 basement levels
Hotel: 200 rooms, 4.5-star – sky bar, restaurant and rooftop terraces
Capacity: Showroom 500, Theatre 800 and Events up to 1,000
Parking: Approx. 1,250 spaces across 6 basement levels
Project Value: $230 million
Status: Early works commence mid-2026