

Discipline: Architecture

Arden Gardens is part retail, part residential and part commercial. It compromises two residential towers, one 16-story and one 10-story, with 299 contemporary, residential apartments, anchored by a full supermarket, 12 specialty shops, café tenancies and shared office space. Basement and podium-level car parking will provide for 600 vehicles. The apartment offers 64 unique floorplans, […]

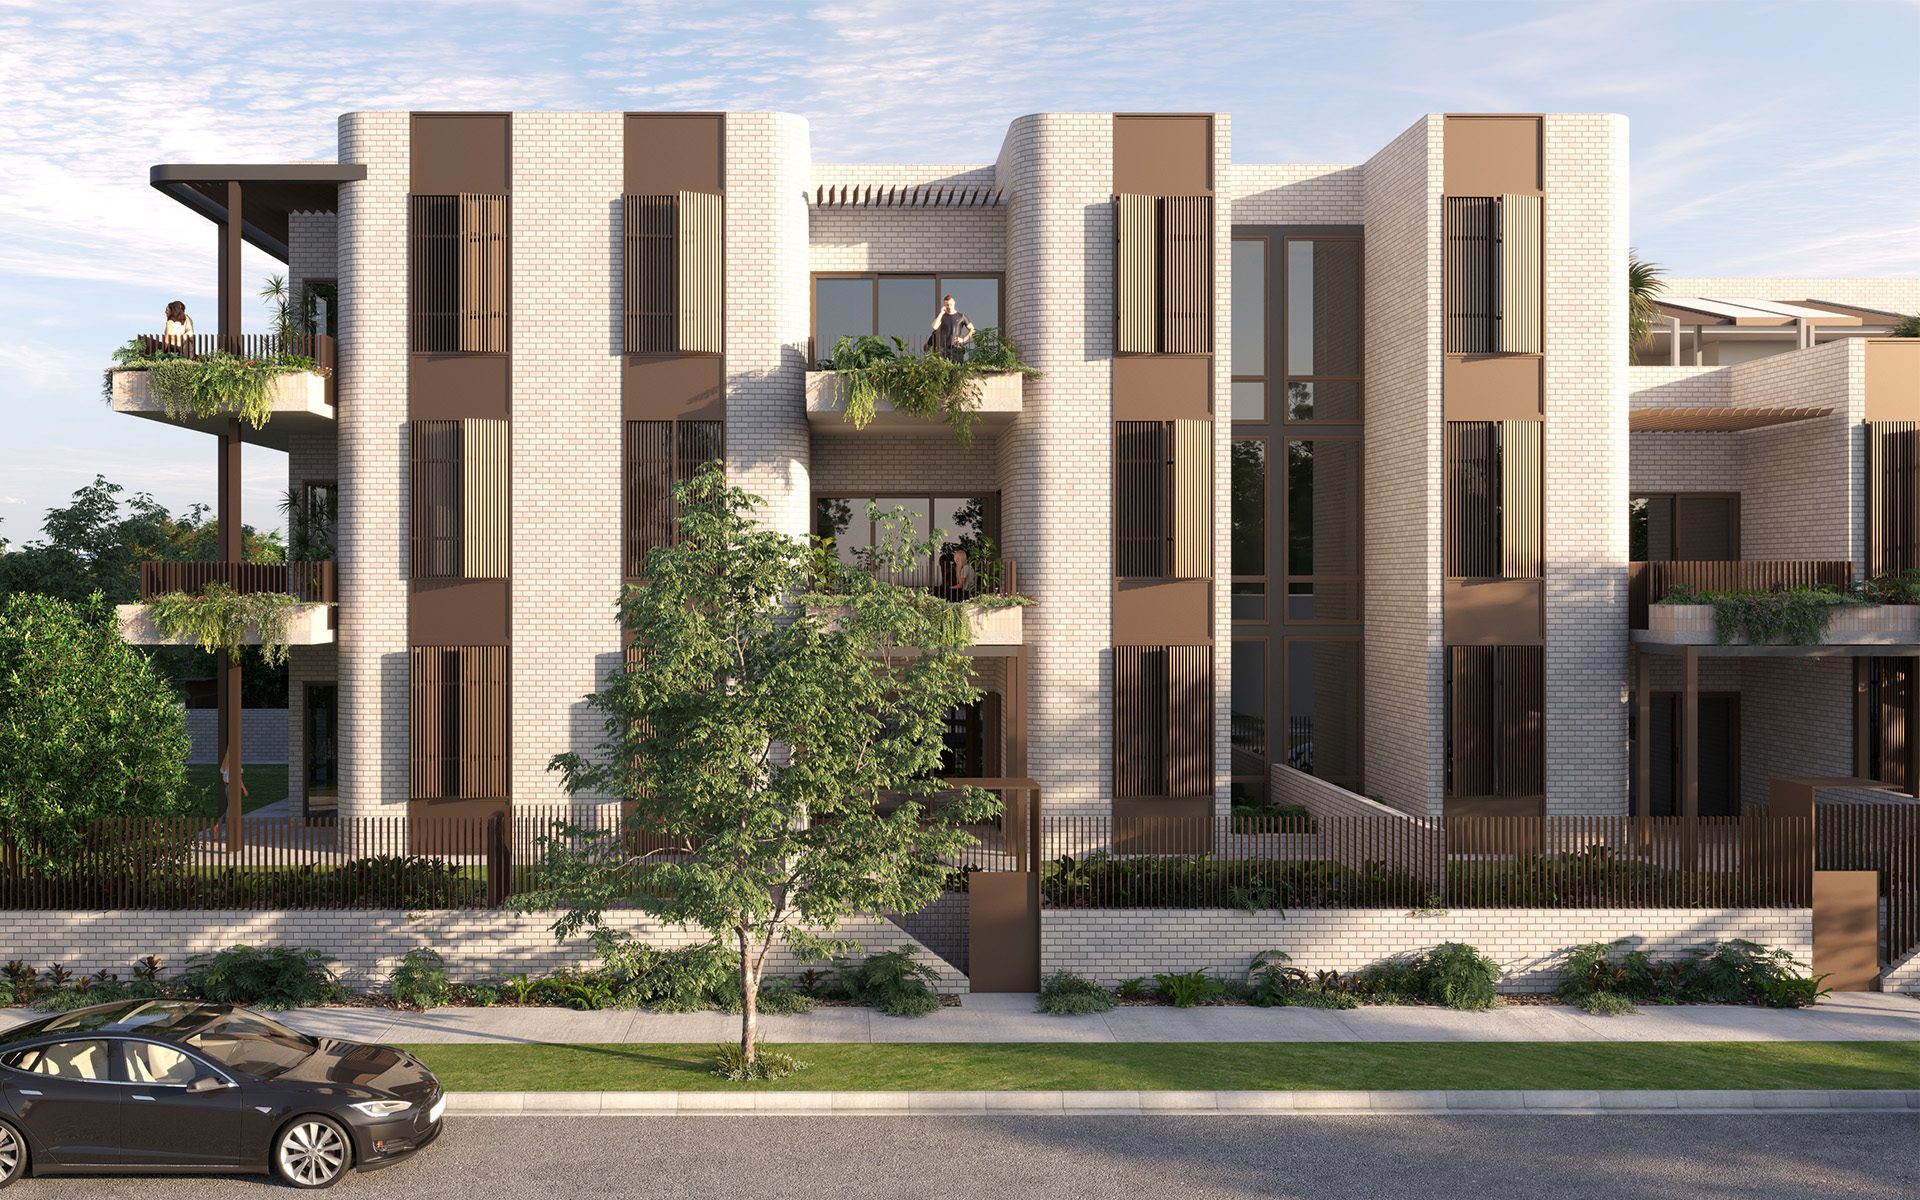
The transformation of Brisbane’s Bulimba Barracks has reached another milestone following Development Application approval for the Apollo Road Apartments, the first residential complex in the expansive new riverside precinct. The green light follows earlier approval for the adaptive reuse of Bulimba Barracks’ heritage Fabrication Shed and a new riverside pavilion, all designed by global architecture […]
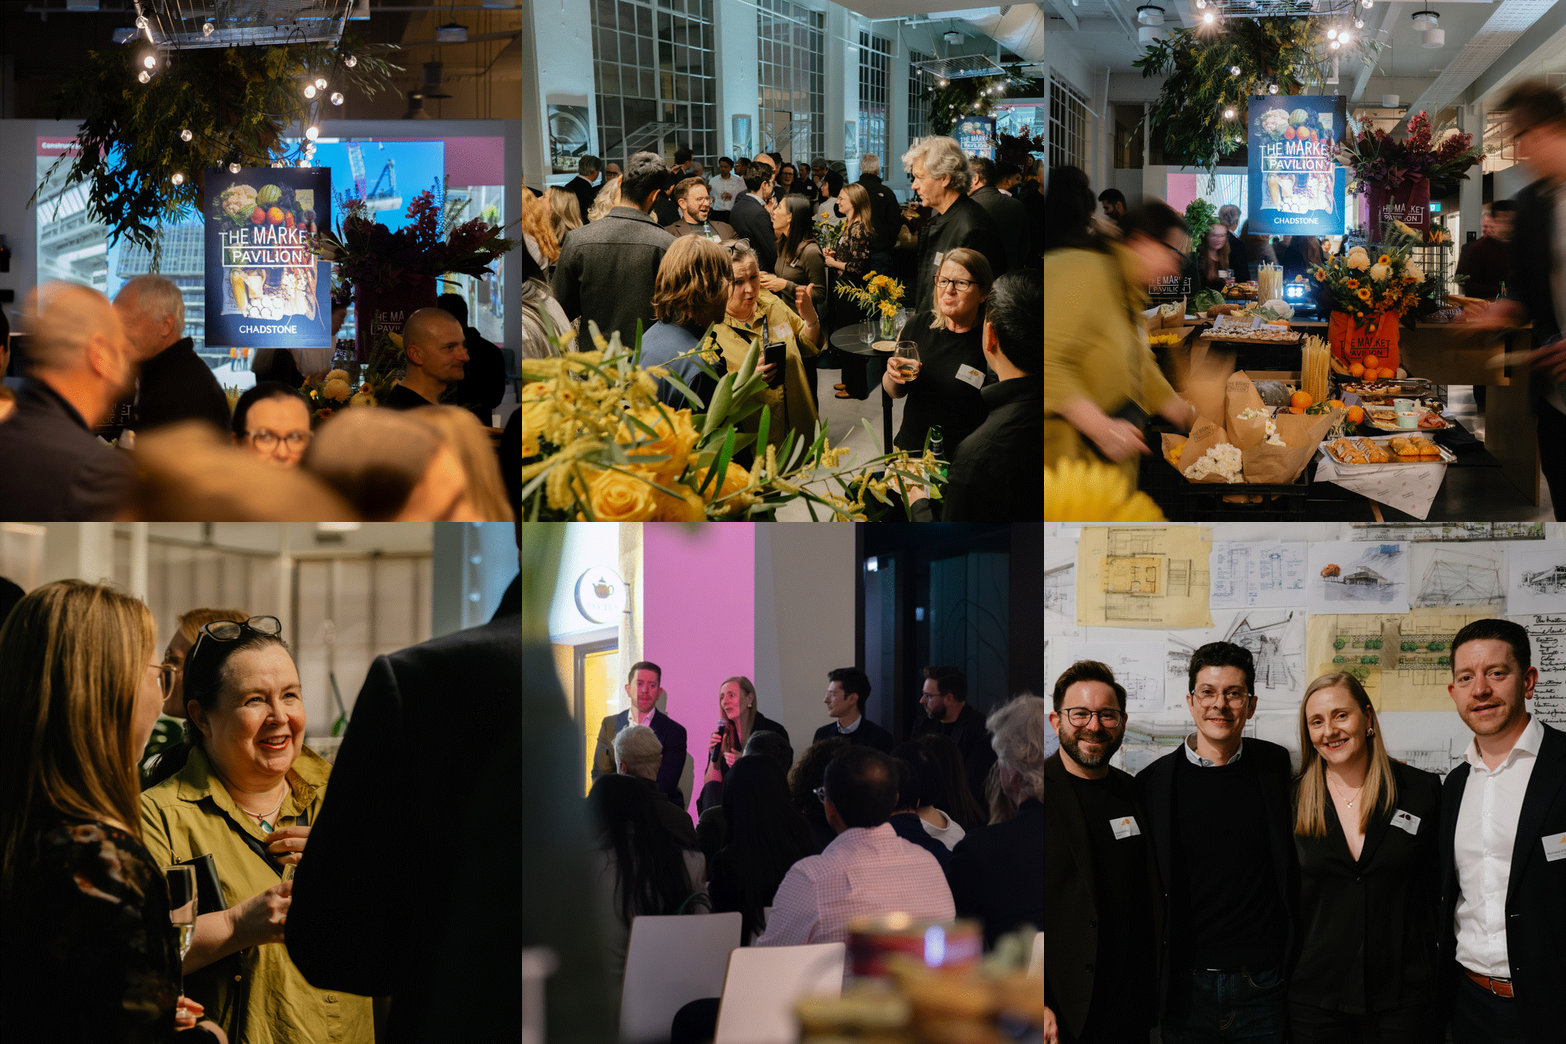
Thank you to everyone who joined us in our Buchan Melbourne studio for a taste of The Market Pavilion at Chadstone. It was a privilege to welcome collaborators, clients and peers to share insights on how design, sustainability, leasing and technology are shaping The Market Pavilion – a truly unique mixed-use project. A special thank […]

The new Dining Precinct at Belmont Forum has created a vibrant pedestrian friendly environment, inviting and protected from both traffic and climate, and rich in texture and experience. The Precinct includes public seating, a performance stage, and hybrid urban furniture that encourages interaction in unexpected ways. The team and the client shared a vision for […]
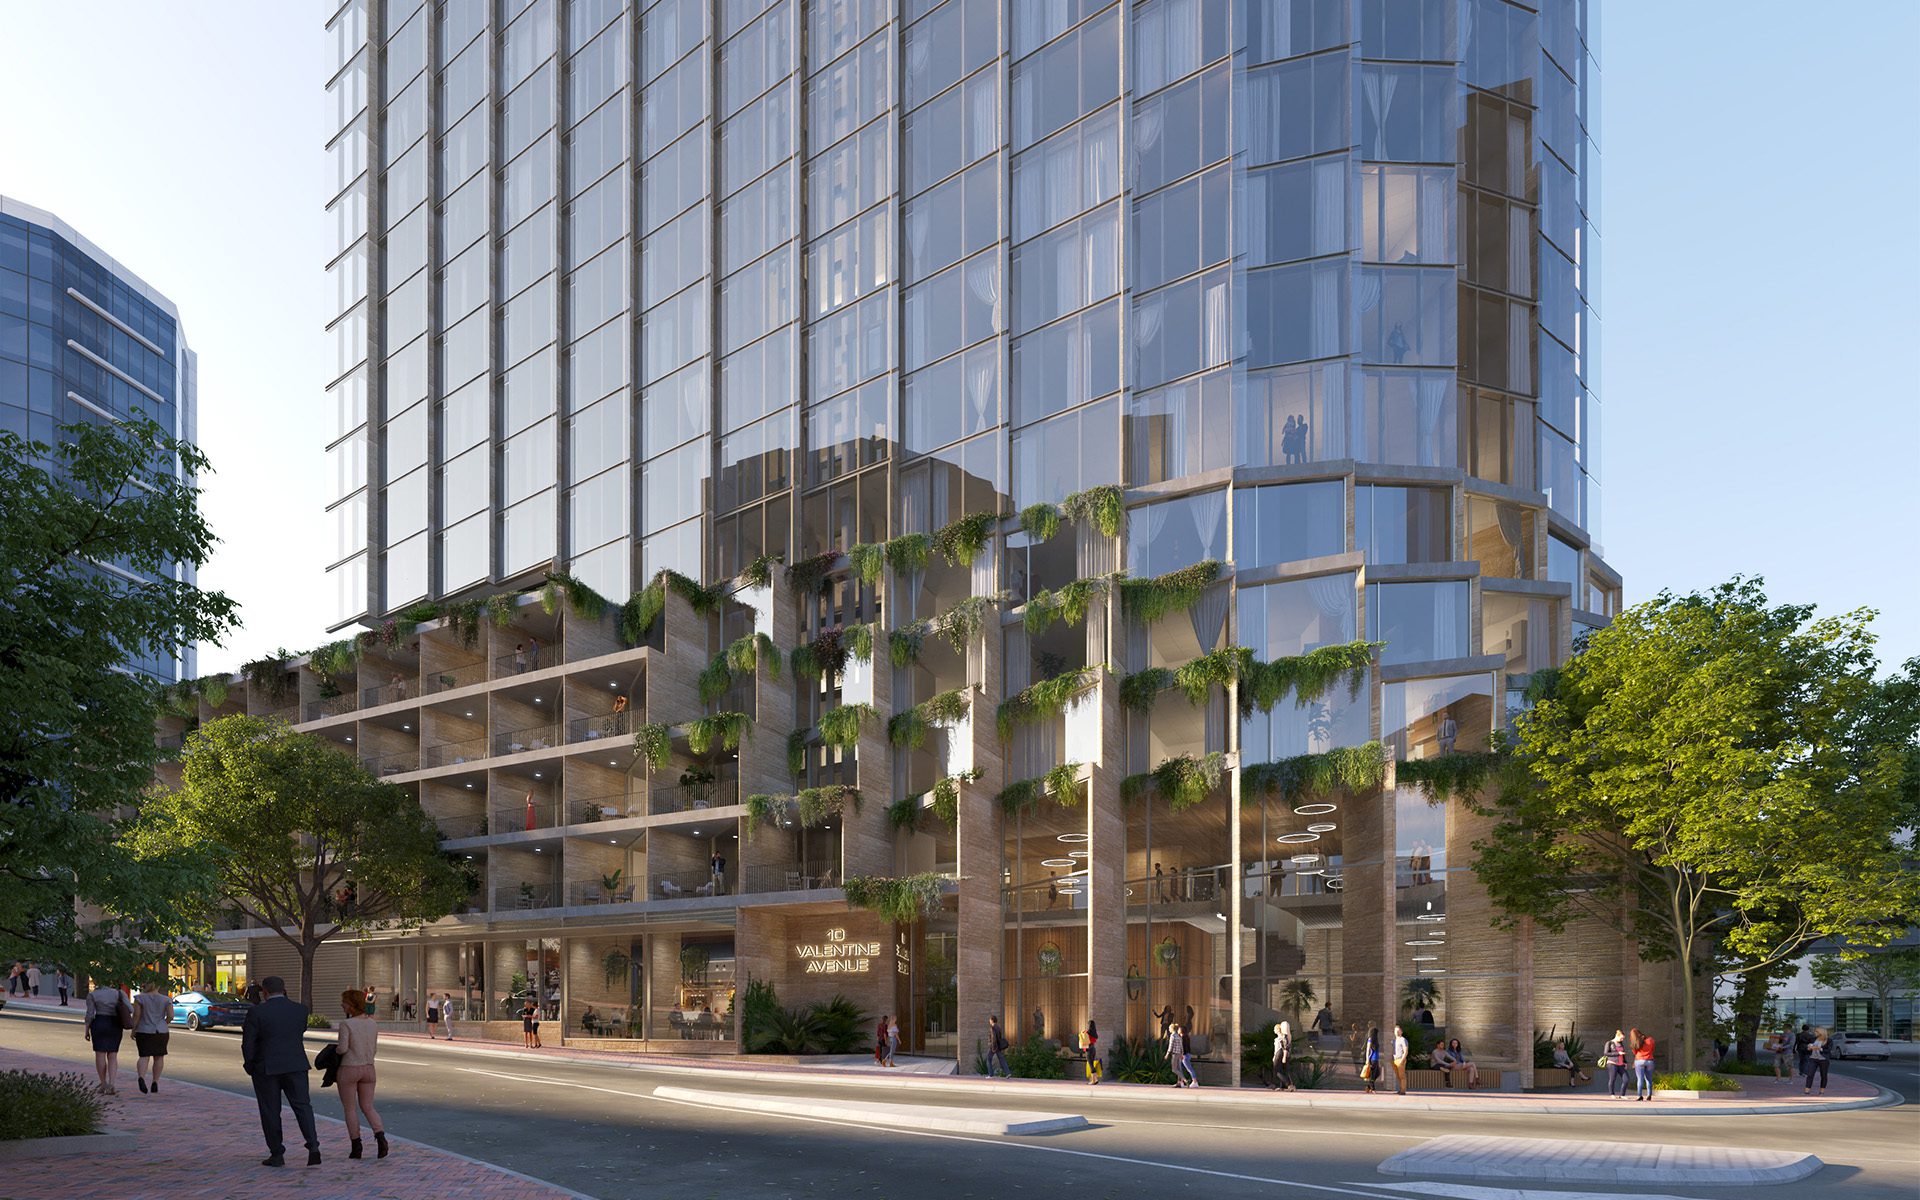
A 70-storey build-to-rent tower is set to become the tallest building in Sydney’s Parramatta, following a State-significant design competition won collaboratively by architecture practices Buchan and Furtado Sullivan. The proposed tower, owned by Holdmark Property Group, contains 700 apartments and is located south of the city centre, alongside the rail corridor at 2-10 Valentine Avenue. […]

The $21.8 million facility designed by Buchan spans 2,500 square metres across three storeys and contains more than 30,000 new books and resources, along with a children’s story time area, outdoor terraces and multipurpose and creative spaces. The library’s expressive facade is punctuated by playful circular windows which represent many individuals coming together and is […]
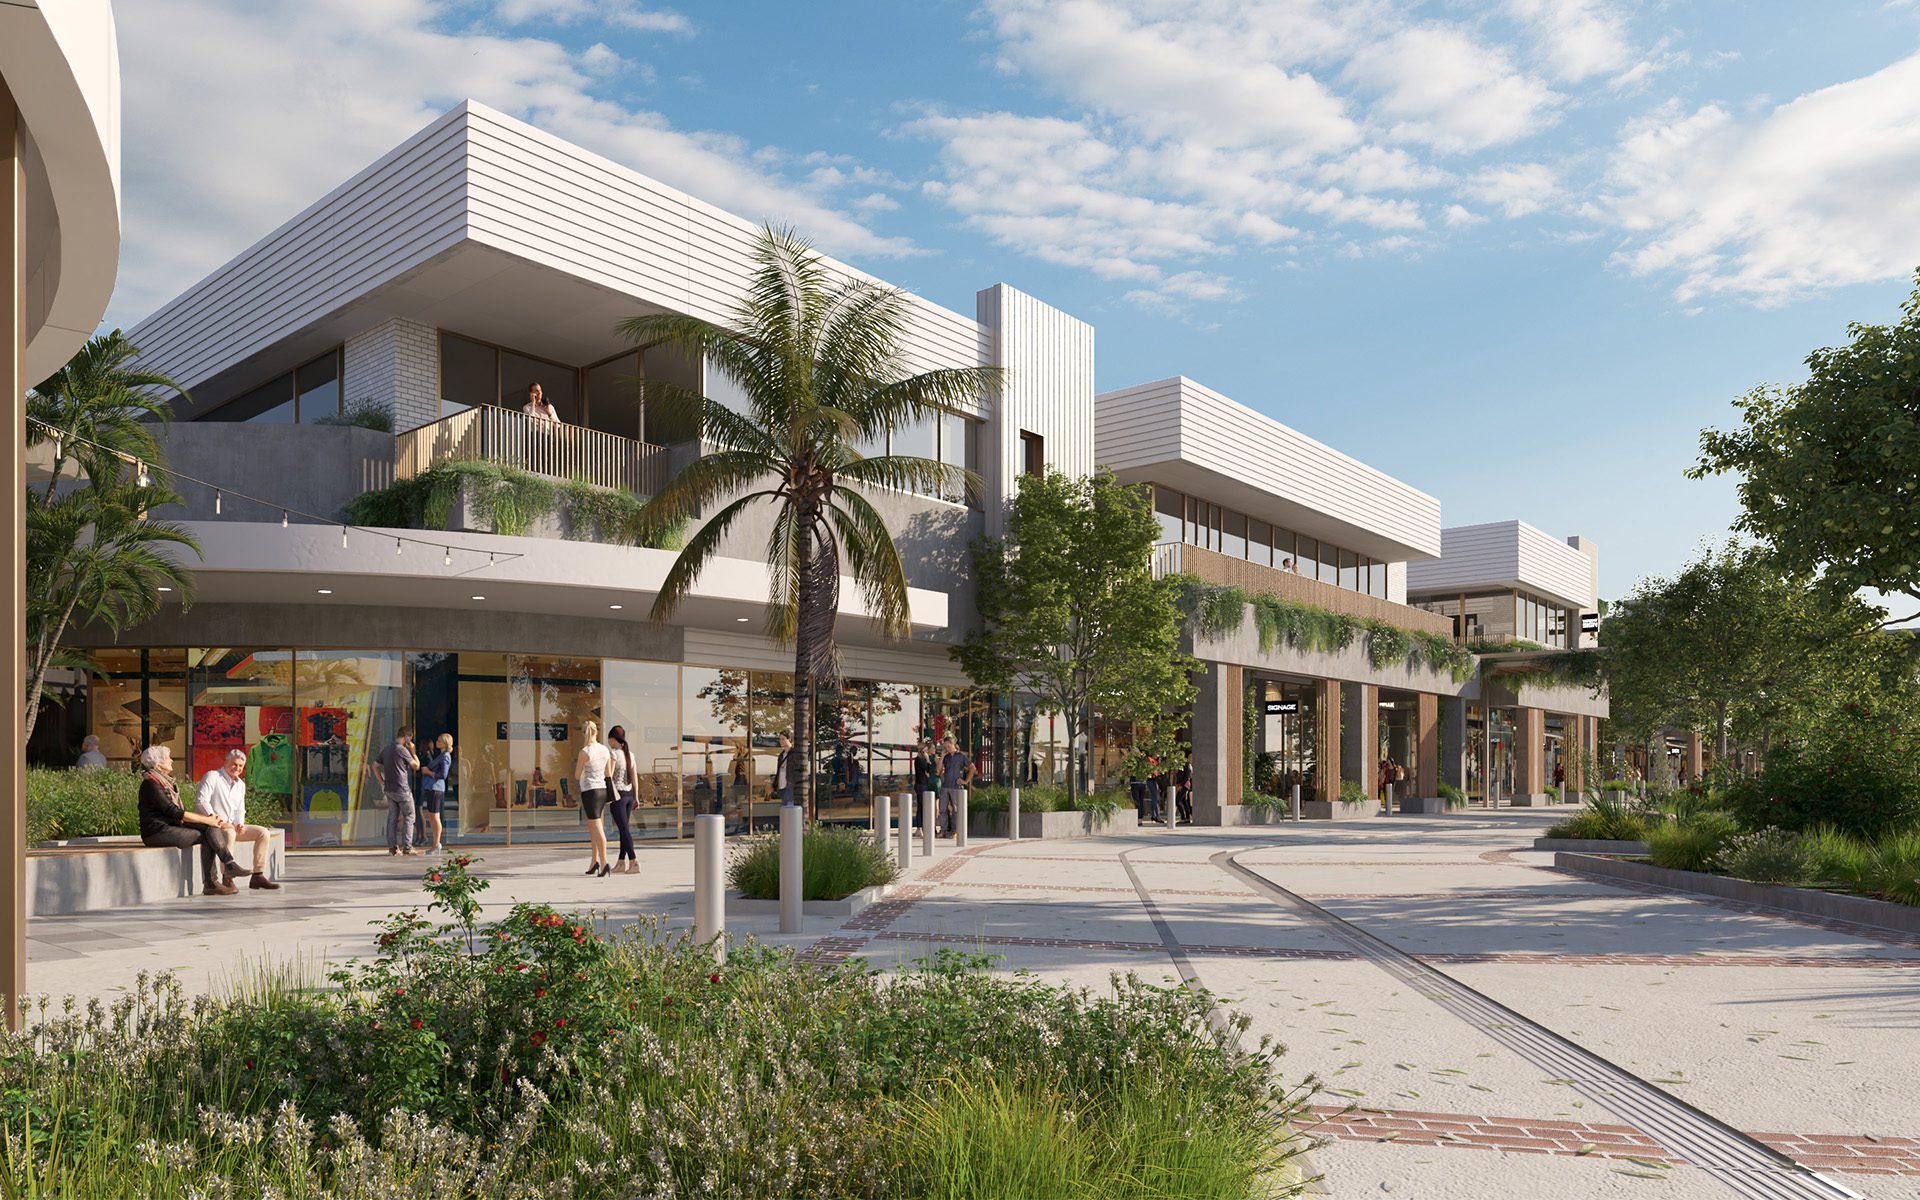
With Development Application approval for Stage One, Buchan is shaping the future town centre at the heart of Stockland’s new masterplanned community on the Sunshine Coast – Aura. Spanning 16,000sqm, Stage One of Aura Town Centre will bring together retail, commercial, hospitality, entertainment and healthcare within a walkable setting open to the public realm. Envisioned […]

Designed to reduce the number of cars on Melbourne’s Eastern Freeway and improve public transport in Melbourne’s east, the premium bus station caters for up to 370 commuter cars with quick drop off and pick up bays, bike storage and end-of-trip amenities. Above the transit facility a 5,000sqm green roof community park includes walking and […]
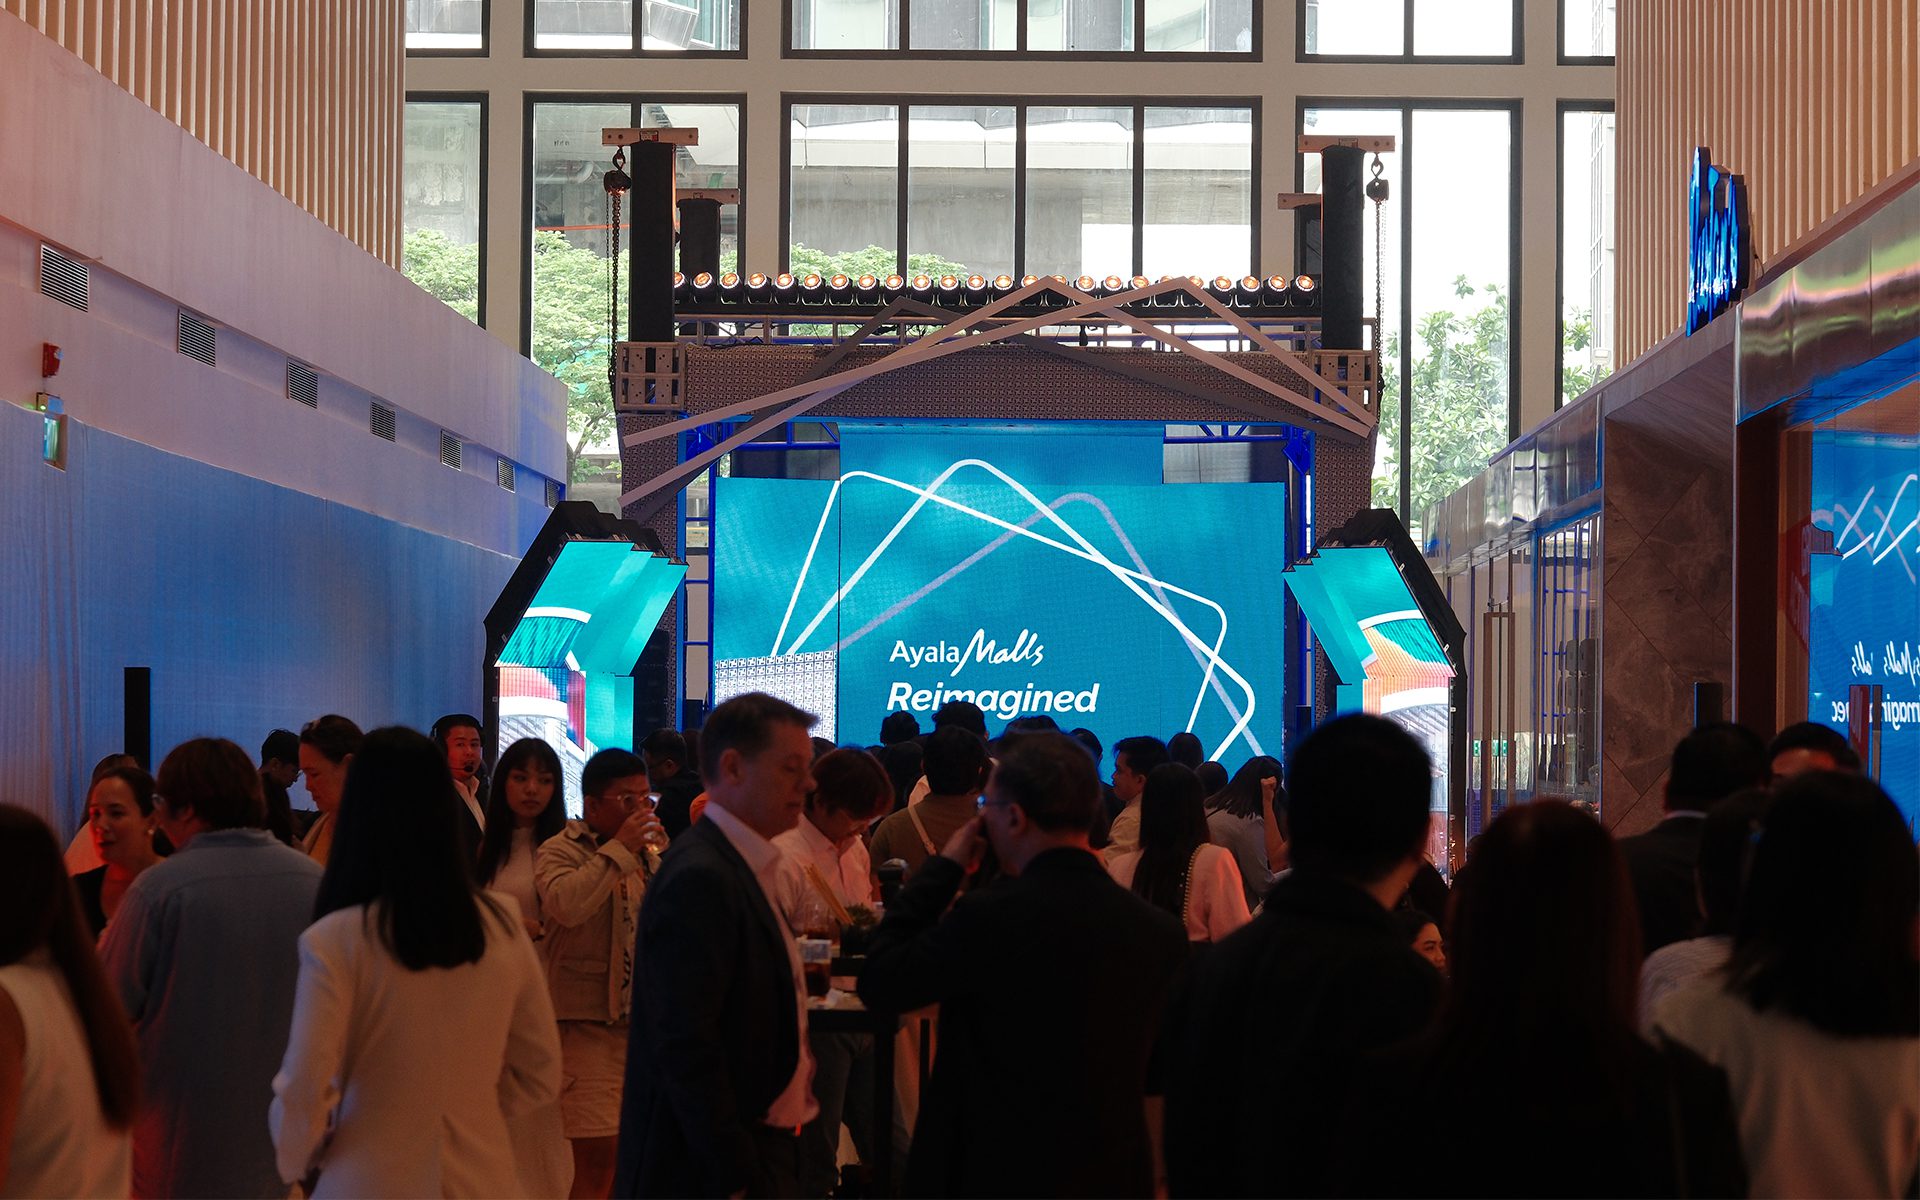
Buchan is partnering with Ayala Malls on a bold vision for the future of Filipino retail and lifestyle. This includes leading the design of two landmark redevelopments – Glorietta in Makati and Ayala Center Cebu – as part of Ayala Malls’ transformative reinvention journey. “The dynamic retail sector in the Philippines is being driven by […]