

Discipline: Interior Design
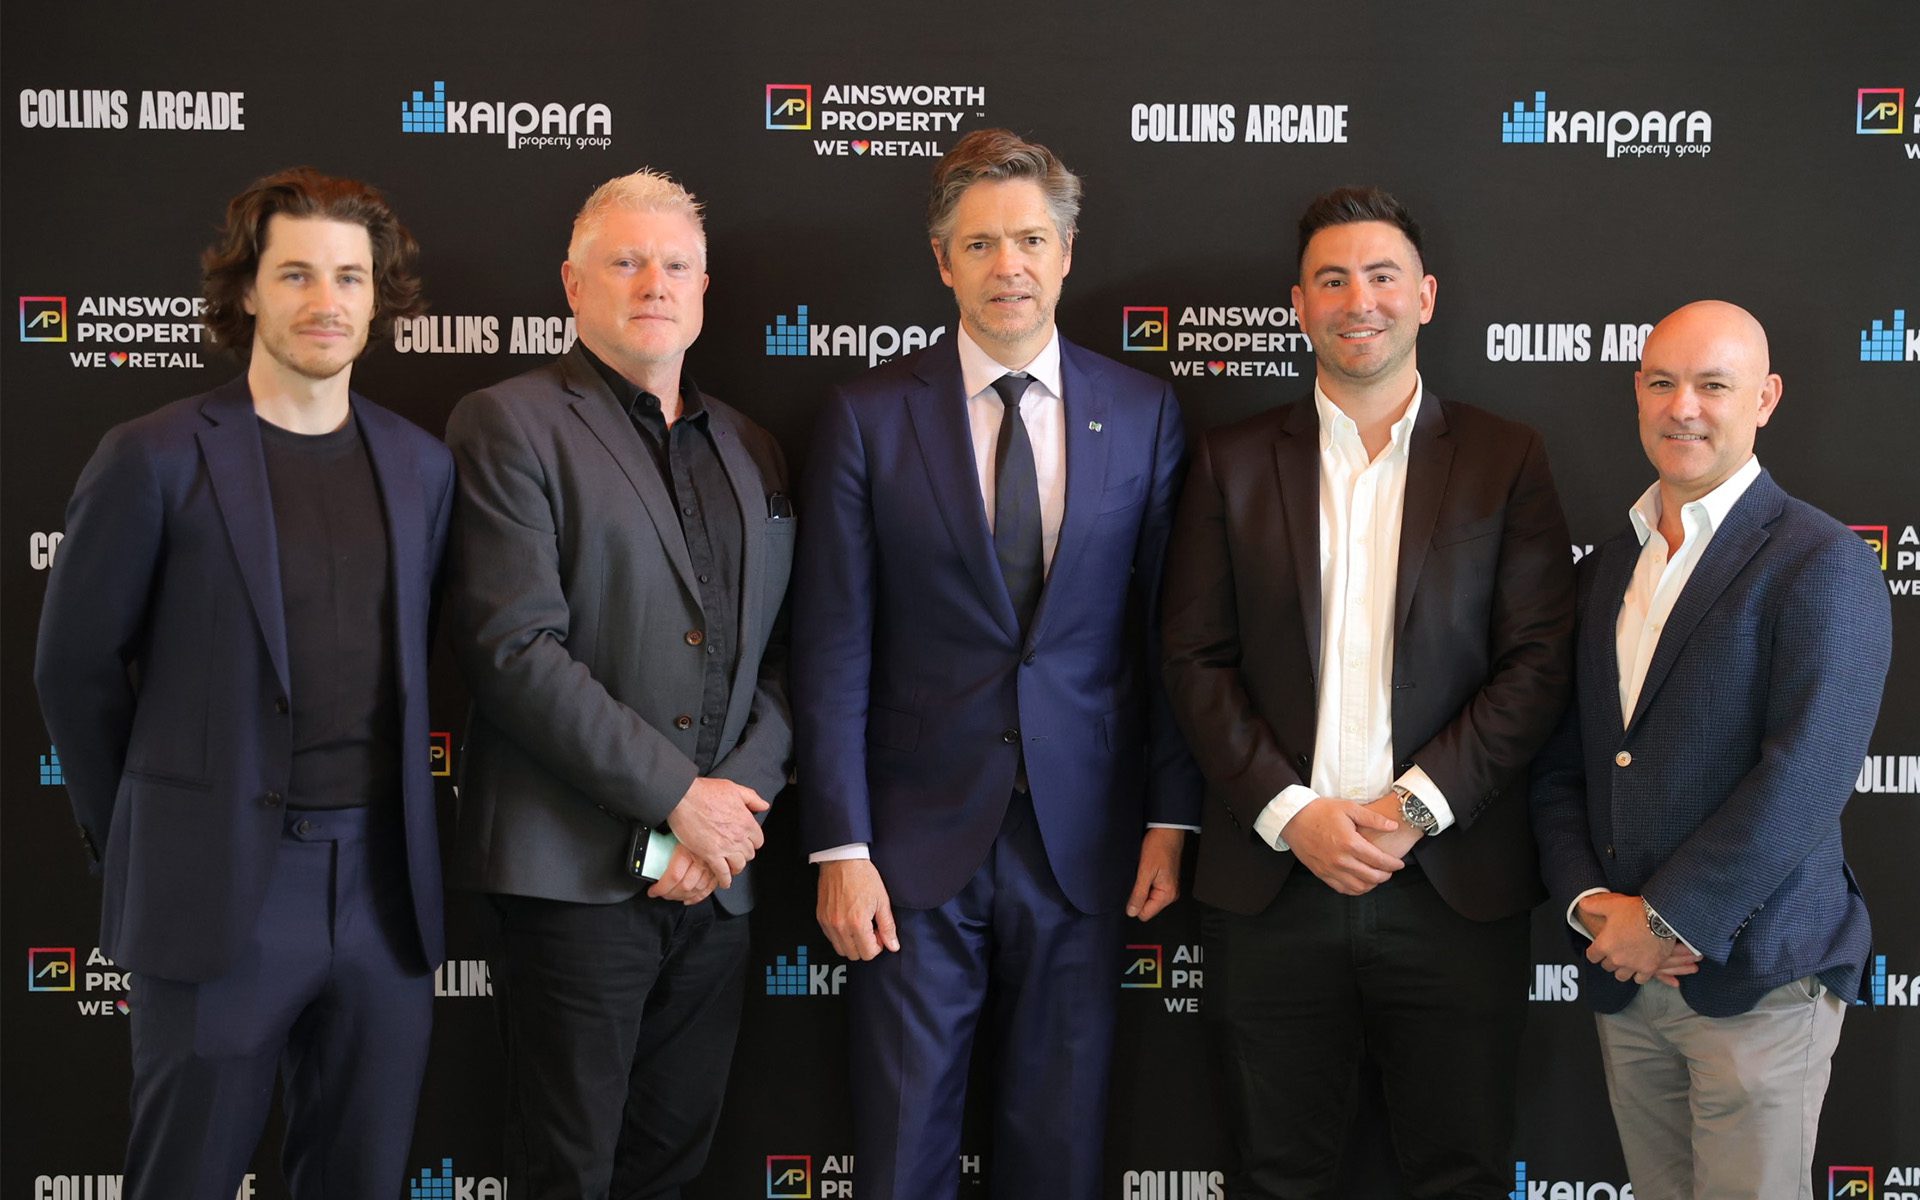
Buchan has celebrated the official opening of the redesigned Collins Arcade today. Our architecture and interior design teams are proud to have partnered with Kaipara Property Group to revitalise this expansive arcade, bringing together commercial, retail, hospitality, entertainment and coworking space in an unmistakably Melbourne way. The redesign showcases the power of adaptive reuse to […]
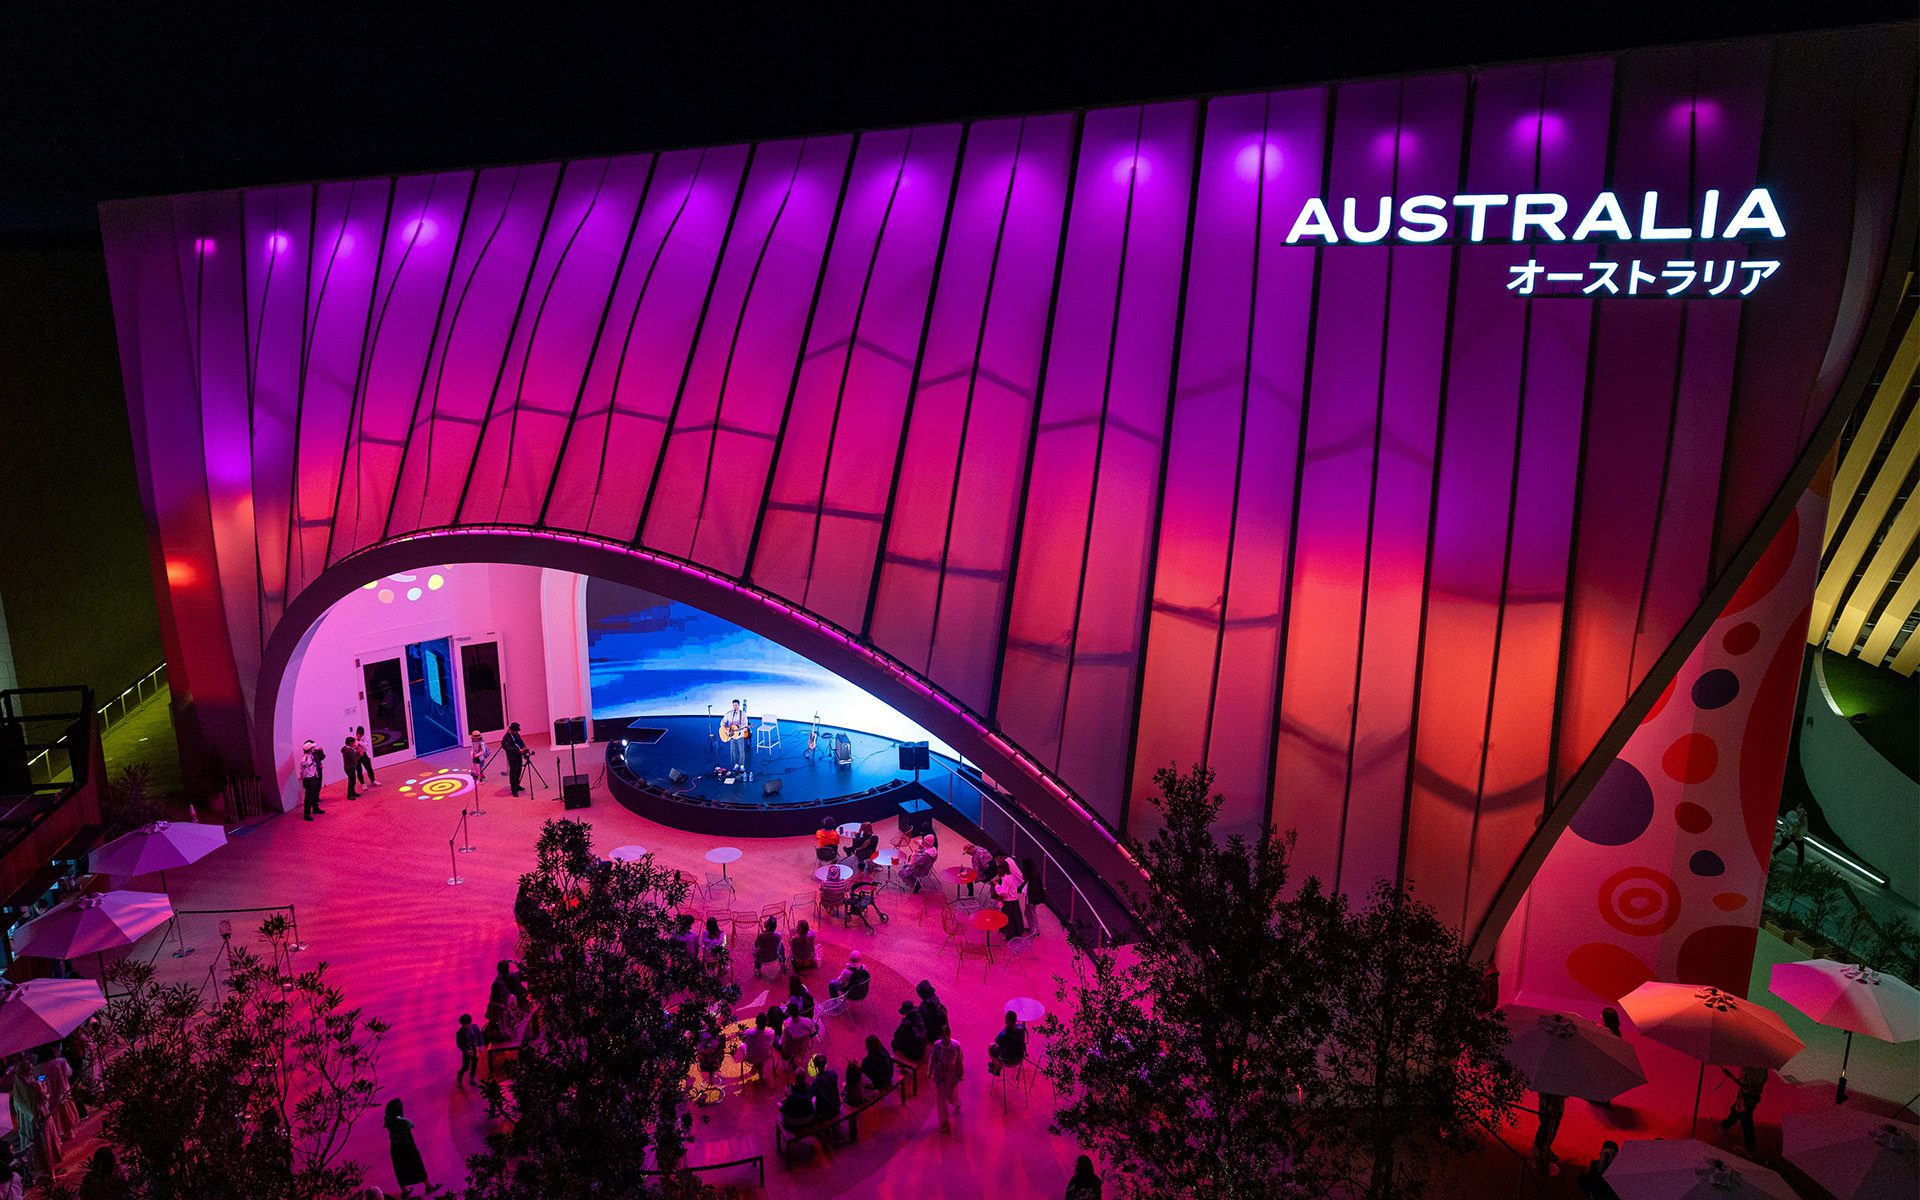
Over the past six months, the Australia Pavilion at World Expo 2025 Osaka, Japan, has welcomed over 3 million visitors, sharing the warmth and vibrancy of Australian culture with the world. True to its design by Buchan, the Pavilion has burst with colour and life, hosting 850 cultural performances, 165+ events and more than 5,000 […]

The design brief for the Australia Pavilion at World Expo 2025 Osaka centred on the narrative theme of ‘Chasing the Sun’, a response to the main World Expo theme, ‘Designing Future Society for Our Lives’. The design had to represent commonality across all the nation’s peoples and cultures, old and new. From the outset, the […]
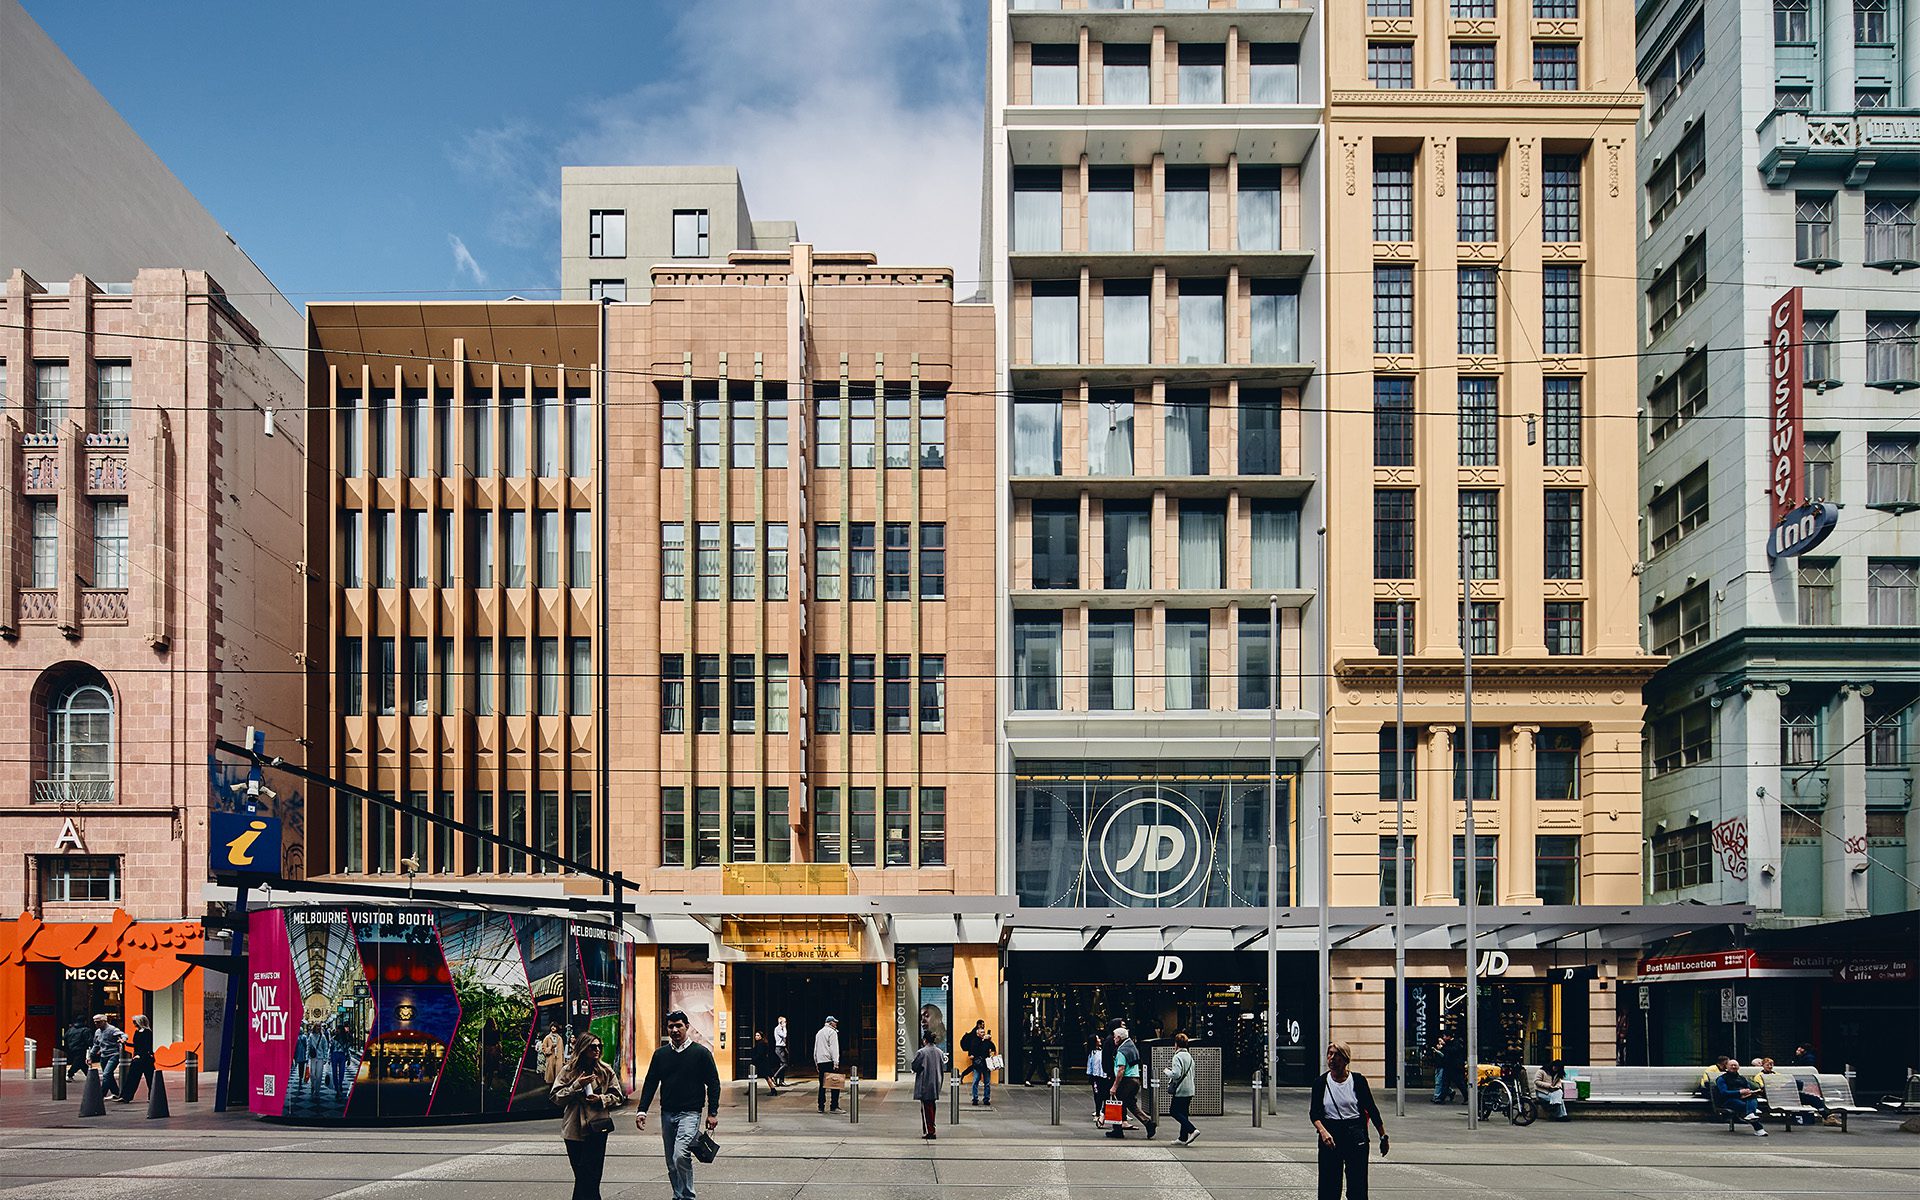
Melbourne Walk, the first new development in Bourke Street Mall for over 50 years and the centrepiece of its revitalisation, is now open. Knitting together several buildings on a large inner-city site, Melbourne Walk includes 6,295sqm of retail and InterContinental Hotel Group (IHG)’s first Australian dual-branded hotels, each has a distinct identity, a Hotel Indigo and a […]

Tulmur Place – Nicholas Street Precinct has been awarded Best Public Building or Social Infrastructure at the 2025 Property Council of Australia Innovation & Excellence Awards. The award recognises Nicholas Street Precinct as setting a new benchmark for urban revitalisation – a transformation that has delivered a new city heart to the people of Ipswich. […]

A ‘crown jewel’ of Ayala Malls, Buchan was engaged to revitalise Glorietta, to offer unparalleled experiences across retail, dining, entertainment, and leisure. Buchan’s architecture, interior design and brand experience teams worked together to create seamless, sophisticated, and timeless design concepts across the development comprising 115,000sqm (GLA) of specialty retail and 192,000sqm (GFA). This includes transformation […]
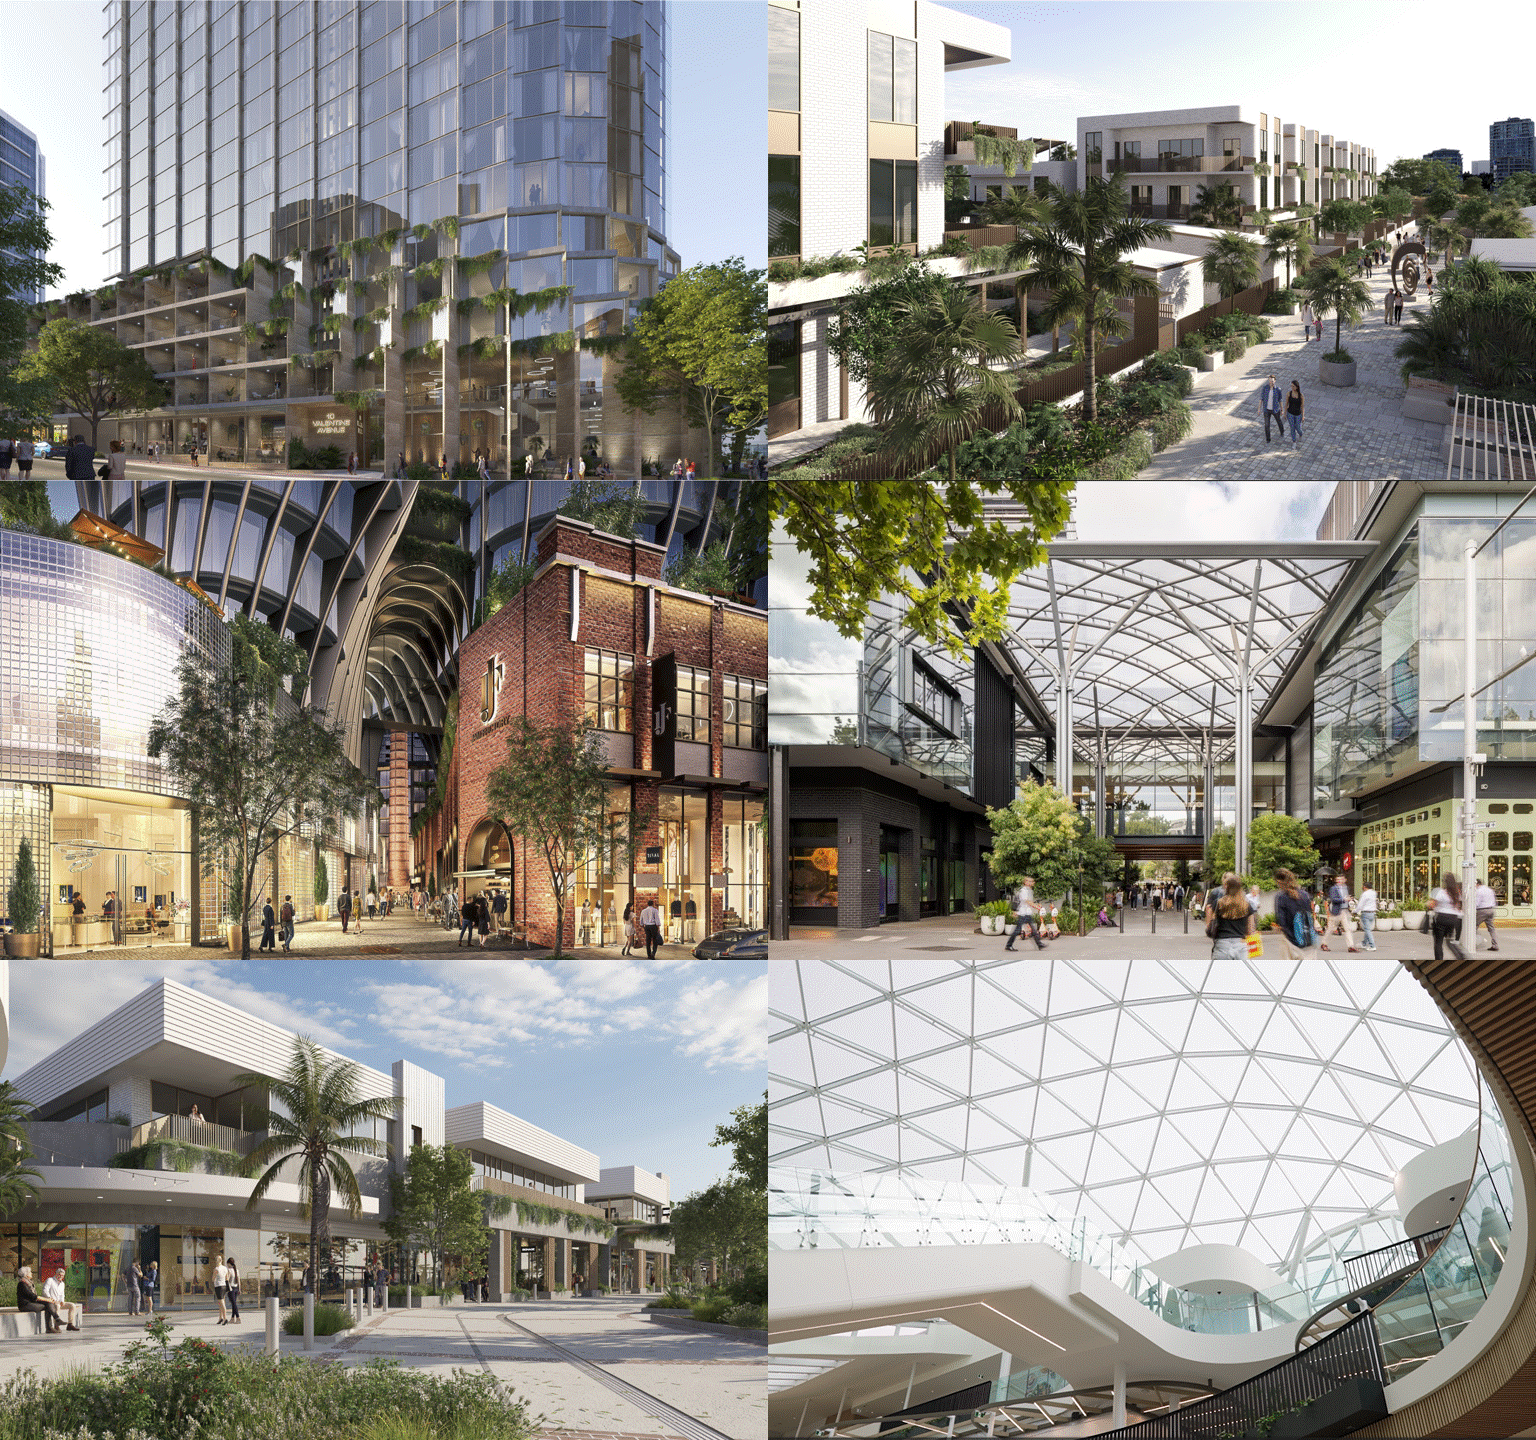
In this issue of The Design Edit we spotlight the award-winning Scotts Crossing, Valentine Avenue Tower, a new riverfront residential development at Brisbane’s Bulimba Barracks and updated plans for the $3.75B ultra luxury, mixed-use Jam Factory. We also introduce our newly appointed Senior Associates and promotions. Subscribe to our quarterly update for the latest in people, […]

The reinvention concept, led by Buchan’s architecture and interior design teams, revitalises the four-level, 140,000 sqm (GLA) centre, seamlessly blending retail and leisure, dining, and entertainment with Cebu’s vibrant local culture. Buchan’s design, uniquely inspired by Cebu’s art and culture, expands key spaces such as the grand atrium and activity centre, an upscale dining enclave, […]
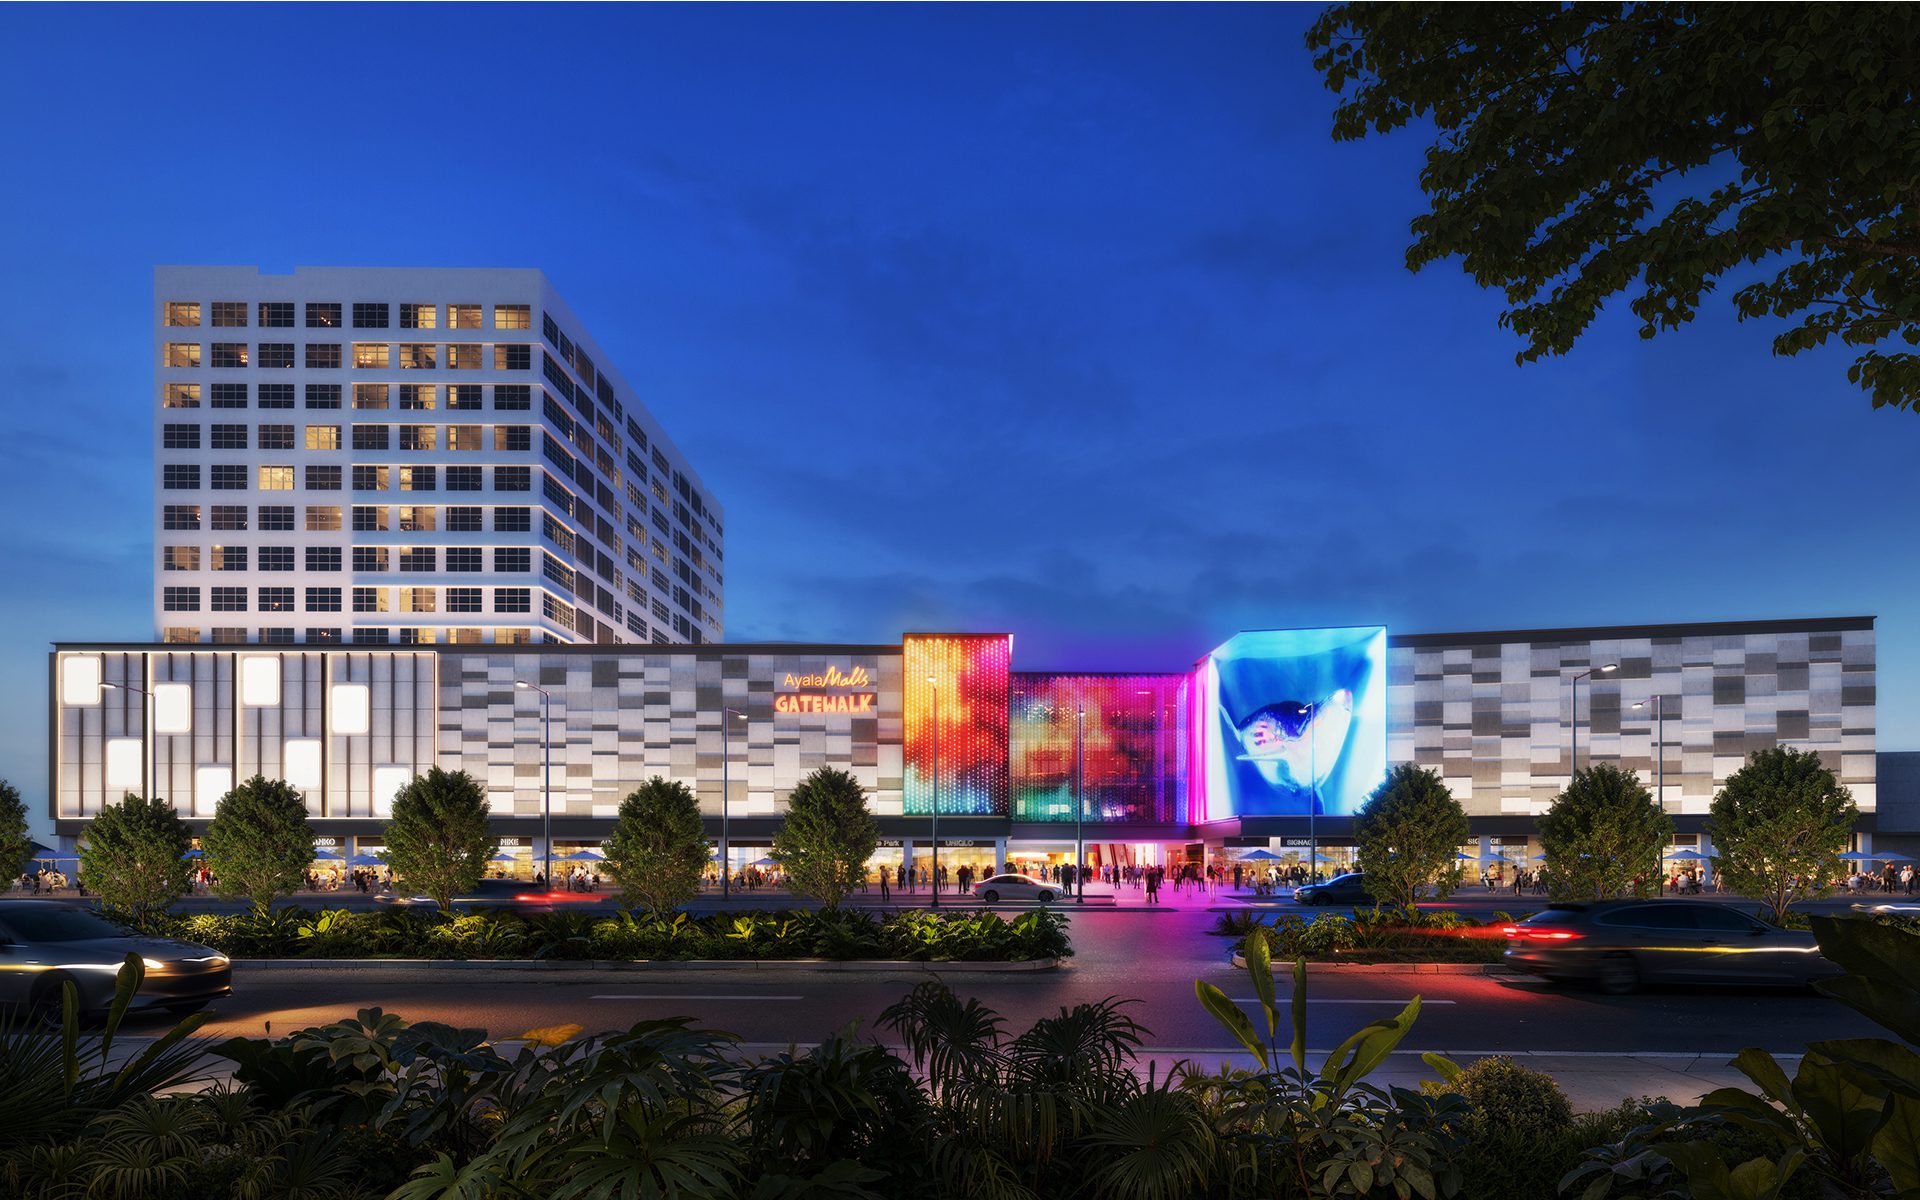
Buchan is leading the concept and schematic design for the façade and interiors, incorporating a dynamic placemaking strategy grounded in family, food, and entertainment. The four-level, 56,000 sqm complex seamlessly blends lifestyle retail and vibrant dining with day-to-night time entertainment offers, creating a multi-faceted destination designed for families and friends to gather and explore. At […]

Arden Gardens is part retail, part residential and part commercial. It compromises two residential towers, one 16-story and one 10-story, with 299 contemporary, residential apartments, anchored by a full supermarket, 12 specialty shops, café tenancies and shared office space. Basement and podium-level car parking will provide for 600 vehicles. The apartment offers 64 unique floorplans, […]