

Discipline: Masterplanning

Yamanto Central has received the Property Council of Australia Queensland, 2024 Retail Property of the Year Award for Excellence in Development. Designed by Buchan for JMK Retail, Yamanto Central blends retail, art, and community spaces, inspired by the site’s history and a vision to create a destination for families and the local community. “From concept […]

Melbourne Walk, the first built project in Bourke Street Mall for more than 50 years, is one step closer to completion following a topping out ceremony this week. Designed by Buchan, Melbourne Walk celebrates the site’s rich heritage and Melbourne’s renowned laneway culture. The 3,600sqm site bound by Bourke Street, Little Collins Street, The Causeway […]

Buchan has been integral to the ambitious redevelopment of Invercargill’s retail heart, bringing to life the vision brought about by the Southland regional development strategy in 2016 to re-vitalise and regenerate the CBD of Invercargill. The unprecedented redevelopment covering almost an entire central city block will see the urban fabric of the Invercargill CBD reimagined […]

Mission Bay is designed to meet the changing needs of Auckland’s local community and burgeoning tourist population. It features up to 100 quality apartments and townhouses surrounded by a diverse offering of restaurant, retail and recreational spaces. The design celebrates a romantic, nostalgic reference to an art deco past. It combines simple elements, such as […]

A new lifestyle destination accessible by land and sea, our design draws inspiration from its maritime surroundings, complemented by a refined, neutral materials palette. Emphasising community and connection, the design incorporates a blend of inviting and inclusive open air gathering places. The waterfront promenade, framed by large, overhanging roofs on the North and East sides, […]
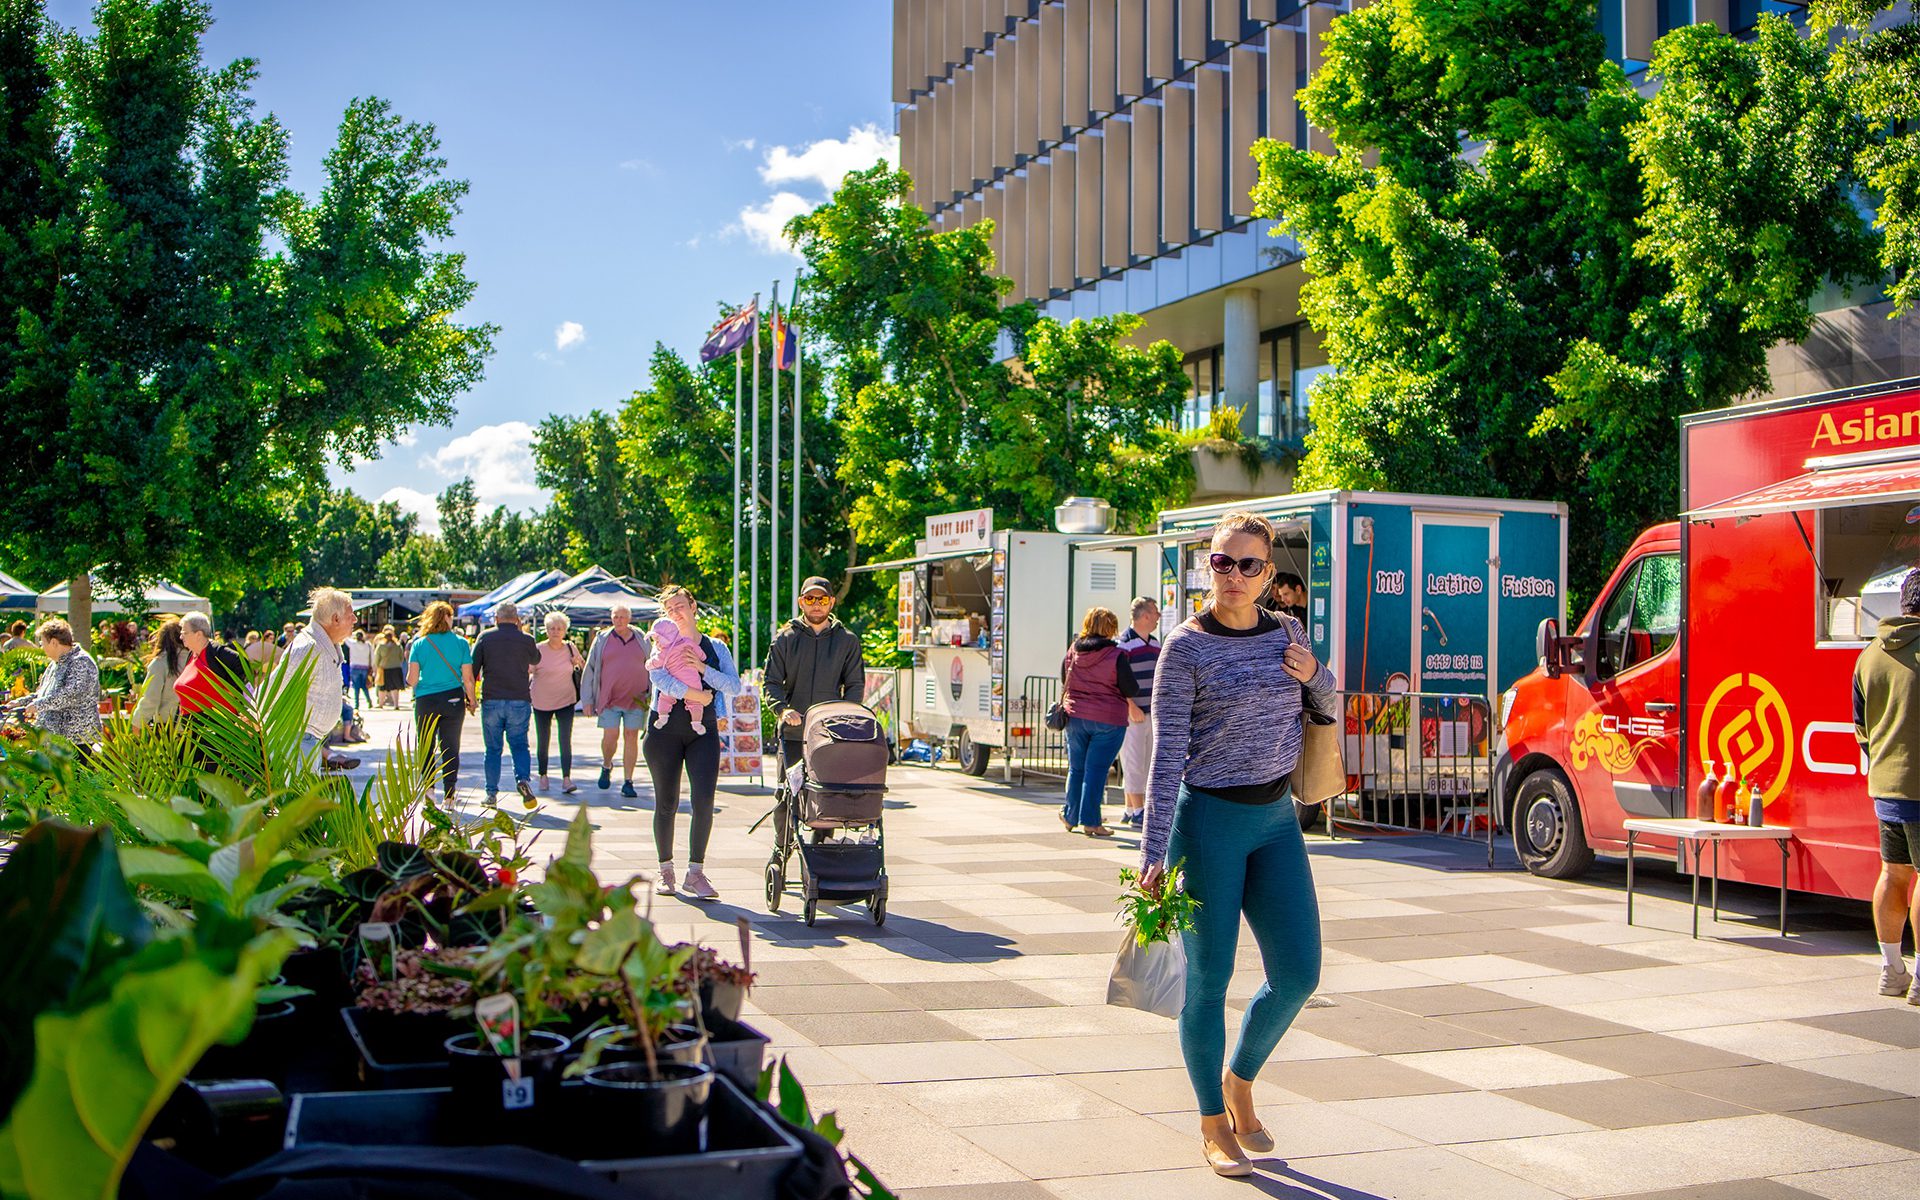
A landmark city renewal project, the Nicholas Street Precinct and Tulmur Place form the connective tissue between Ipswich’s city centre and the river – establishing a vibrant hub of leisure, culture, and community that embodies the principles of climate responsiveness, cultural inspiration, connectivity and adaptability. Recognised for urban design best practice, Nicholas Street Precinct demonstrates […]

Buchan’s retail masterplan for Market Hall Redevelopment at Robina Town Centre creates the opportunity for many improvements to the centre. This includes a two-storey major new food precinct, now dubbed ‘The Kitchens, imagined as ‘a mix of food court, hall and factory’. It creates a theatrical experience like that of a street market. It sits […]

Inspired by the historic Molonglo River, the design reflects themes of movement and connection, with sweeping ETFE canopies and structured landscapes reinforcing the concept of ‘crossing.’ This interplay of organic and geometric forms seamlessly bridges history and innovation, shaping a dynamic, people-focused public realm. With traffic diverted underground, the space is now a thriving, year-round […]

Within the façade’s signature curvilinear form, the redevelopment incorporates a casino; luxury hotel; event space; signature restaurants; roof top bar and upgrades to the historic Adelaide Railway Station Building. A transcendent interiors palette includes stone, glass, and embossed finishes; vertical surfaces fold like ribbon. Engaging local artisans, elements inspired by the local flora are intricately […]

The design brief centred around creating better lifestyle opportunities for customers and delivering unique and innovative experiences to enrich the local community and culture. The architectural and interior design response looked to mimic the way complex technologies are packaged and presented to the end user as a simple, clean and sleek interface. Central to the […]