


Region: Australia

A paragon of luxury, the 170-room Sheraton Melbourne is a 5-star hotel located in the ‘Paris end’ of the Melbourne CBD. Complementing the hotel are 142 residential apartments and a further 44 luxury residences and penthouse. There are three basement levels of car parking below. Inside, the design features include a grand staircase and custom-designed […]

Within the façade’s signature curvilinear form, the redevelopment incorporates a casino; luxury hotel; event space; signature restaurants; roof top bar and upgrades to the historic Adelaide Railway Station Building. A transcendent interiors palette includes stone, glass, and embossed finishes; vertical surfaces fold like ribbon. Engaging local artisans, elements inspired by the local flora are intricately […]

A new architecture scholarship will support an Indigenous student though their degree and prepare them for a career in design thanks to a partnership between Buchan and the University of Queensland (UQ). The Buchan Aboriginal and Torres Strait Islander Architecture Industry Scholarship is the first of its kind for the University with the inaugural placement […]

Sydney’s heritage-listed South Eveleigh Locomotive Workshop has been transformed from an Industrial-era building into a captivating multi-use commercial and community precinct that honours the site’s rich history. The revitalisation includes large public and exhibition spaces, a specialty grocer, eateries, gym and education facilities, and the original blacksmith forge, in full working order. The inner-Sydney Workshop […]
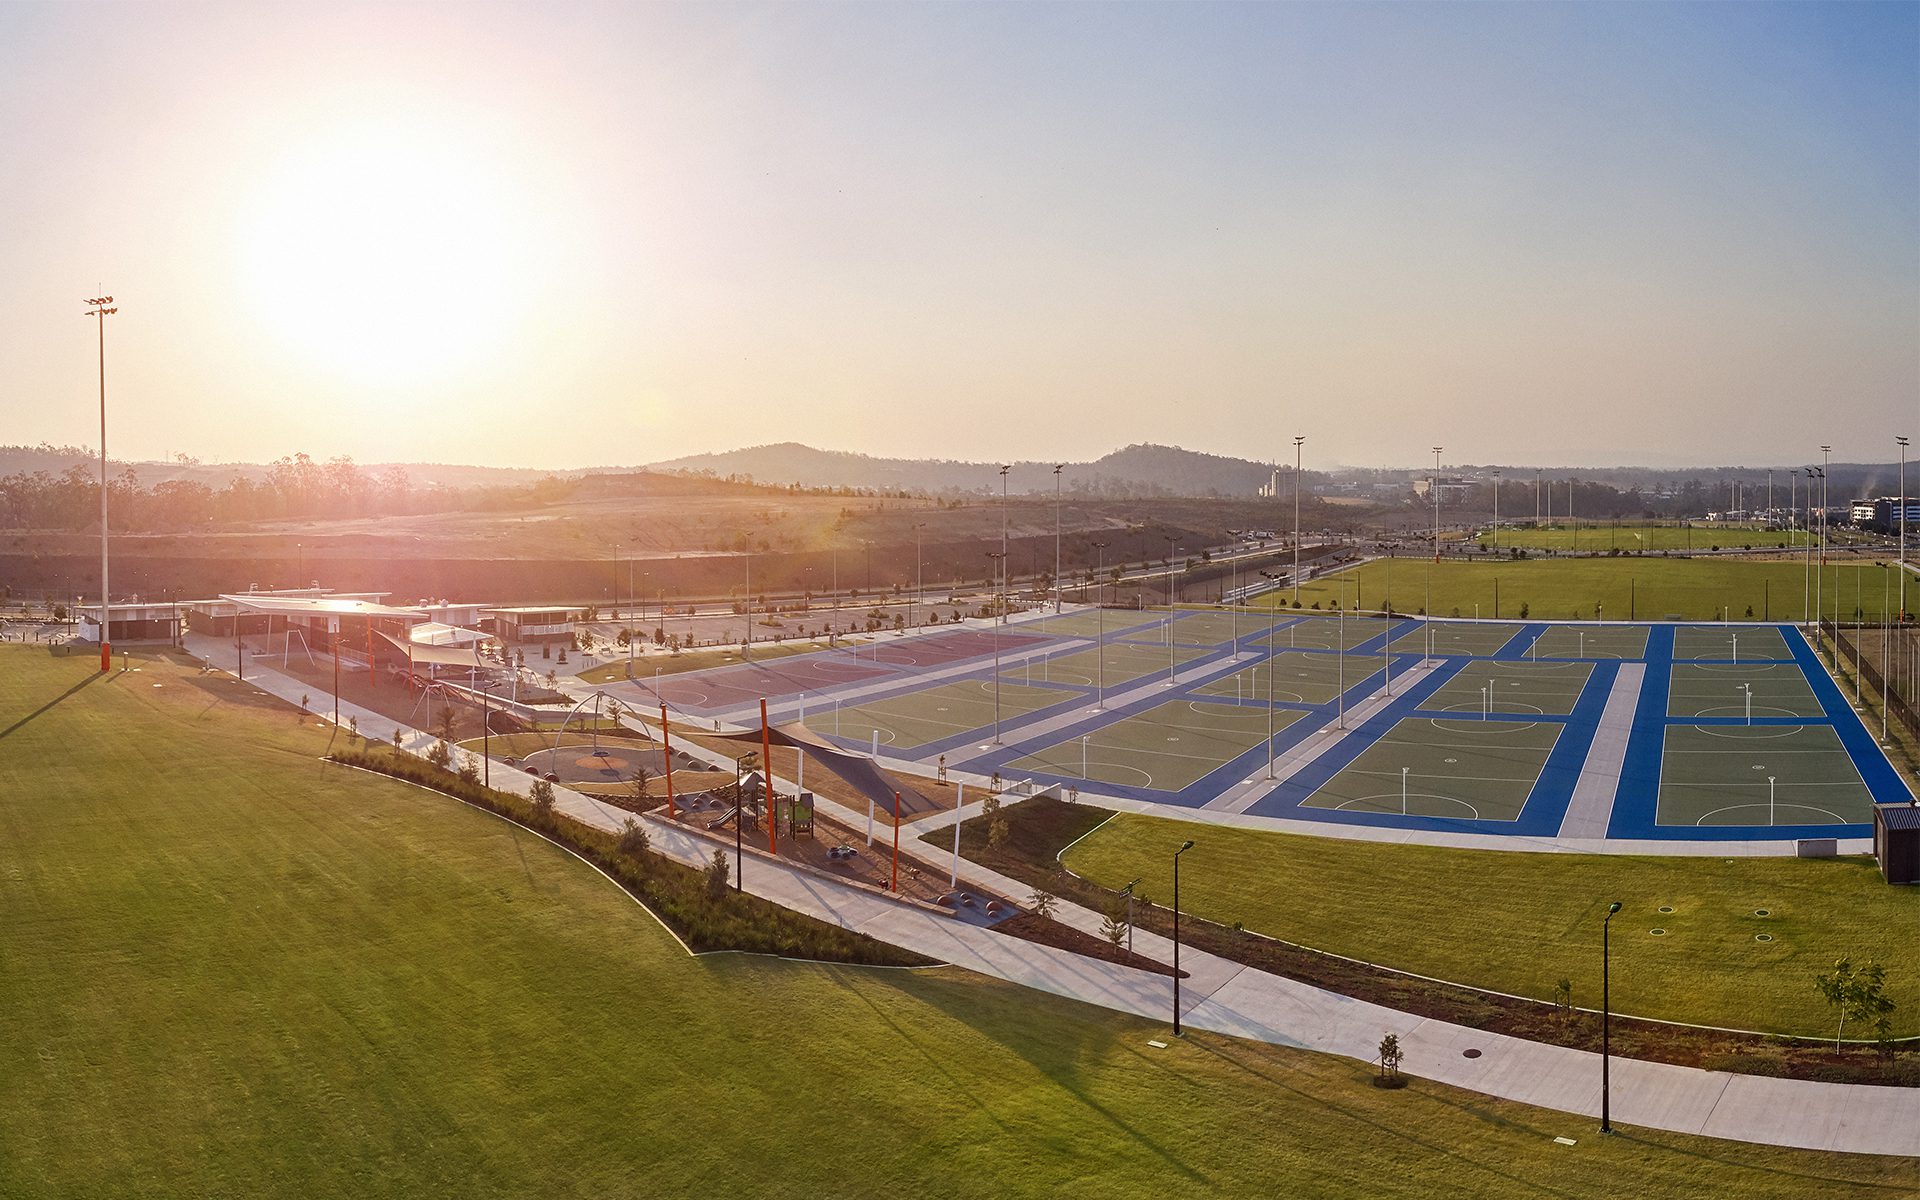
The need for flexibility and functionality was imperative to meet the requirements of multiple sports teams across different ages and abilities. The site topography and climate were primary design drivers, with the facility conceived as a series of staggered buildings linked by a central circulatory spine. Passive design principles are incorporated with breezeways and logical […]

Buchan has masterfully harnessed the power of brand experience and technology in architecture to bring the Ipswich CBD to life after dark, as part of Ipswich City Council’s $250m Nicholas Street Precinct redevelopment. The lead architects of the five-year visionary project have illuminated artistic projections on to the Metro B building in the heart of […]

Global architecture design firm Buchan will lead the design for the Australian Pavilion at Expo 2025 in Osaka (Expo). Buchan CEO Stephen Auld said the 130-year-old firm is honoured to be selected to design the Australian Pavilion on behalf of the Australian Government’s Department of Foreign Affairs and Trade (DFAT). “Our appointment on this project […]

An exciting, mixed-use precinct that will become the heart of Clyde North in Melbourne’s south-eastern growth corridor is an ‘anti-mall’ that turns the traditional shopping centre inside out. Designed by architecture practice Buchan, Meridian Village provides retail, commercial and entertainment tenancies and is located between existing industrial and residential areas. Buchan Principal, Grant Withers, says […]

Construction is underway on Melbourne Walk, an exciting mixed-use development in Melbourne’s retail heart and the first built project in Bourke Street Mall in more than 50 years. Formerly known as The Walk, the 3,600sqm site was originally made up of eight separate buildings including Diamond House, the Public Benefit Bootery, Allan’s Building and York […]

The ripples and waves of nature inspires a concept that gives the building its distinguished curvaceous façade. Light, space and maximised views, The Emerald apartment tower delivers the lot in a distinctive, organic rippling form that rises above a podium. There are two street-level retail tenancies and above there are 282 apartments over 19 levels. […]