

Region: Australia
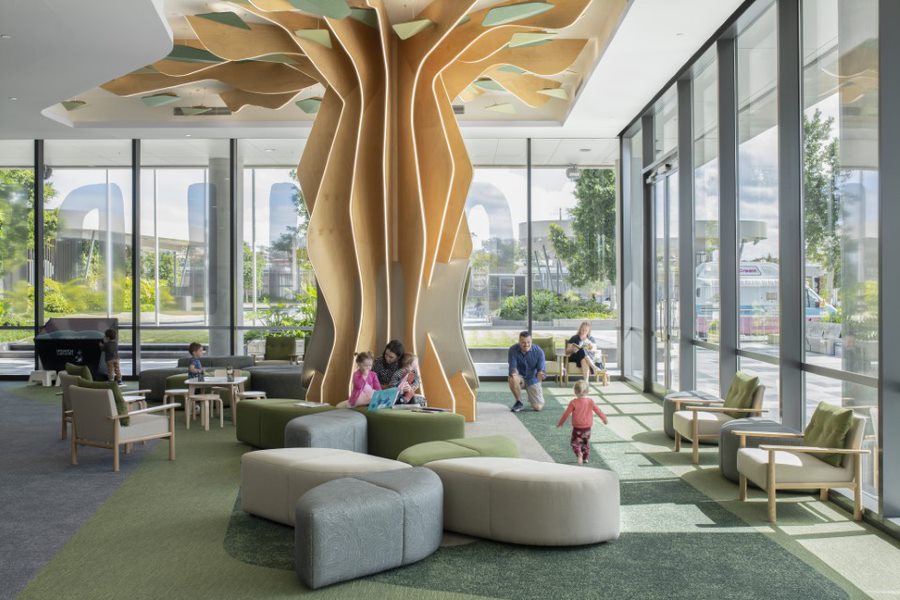
Australia’s first standalone children’s library in Ipswich is bringing families and young people back into its previously deserted city heart. The whimsical space, designed by global design studio Buchan, is part of Ipswich City Council’s ongoing $250m CBD redevelopment. The purpose built library dedicated for children under 12 years is located on the ground floor […]
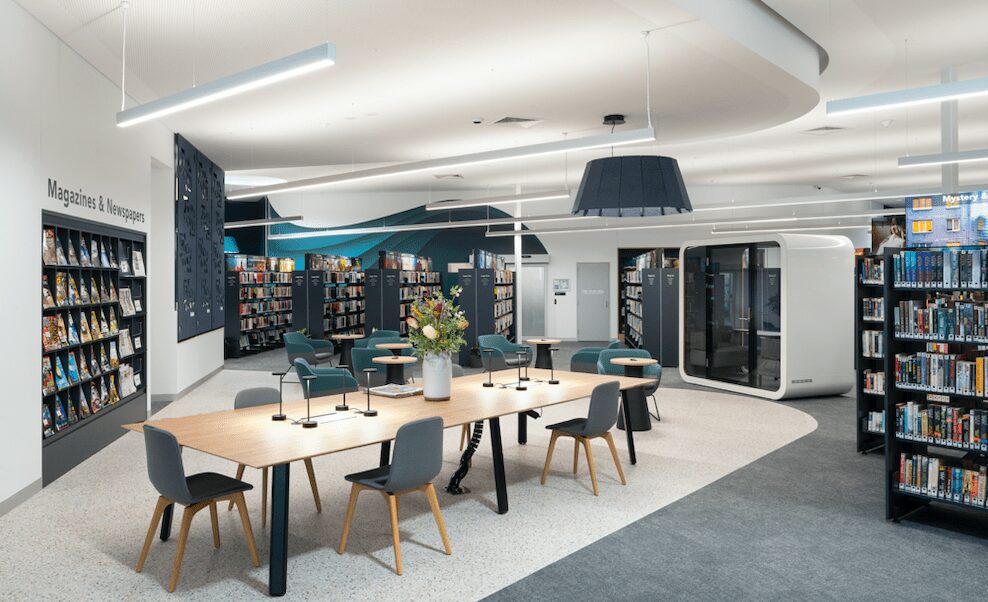
Ipswich Public Library has been shortlisted for the Public Space category in the 2021 Interior Design Excellence Awards (IDEA). The new Ipswich Library is part of a significant city renewal development forming the connective tissue between the city and river. The design rethinks the introverted traditional library experience, instead creating an environment that fosters transparency […]

Buchan worked alongside client QIC to reinvigorate the Centre, designing a space that captures the attention of a growing community. Led by Buchan’s interiors team, the project involved repurposing the existing 20,000 sqm footprint, which spans two levels of the Centre. The design rejects the typical ‘white plasterboard mall/, instead using textural elements and abundant […]
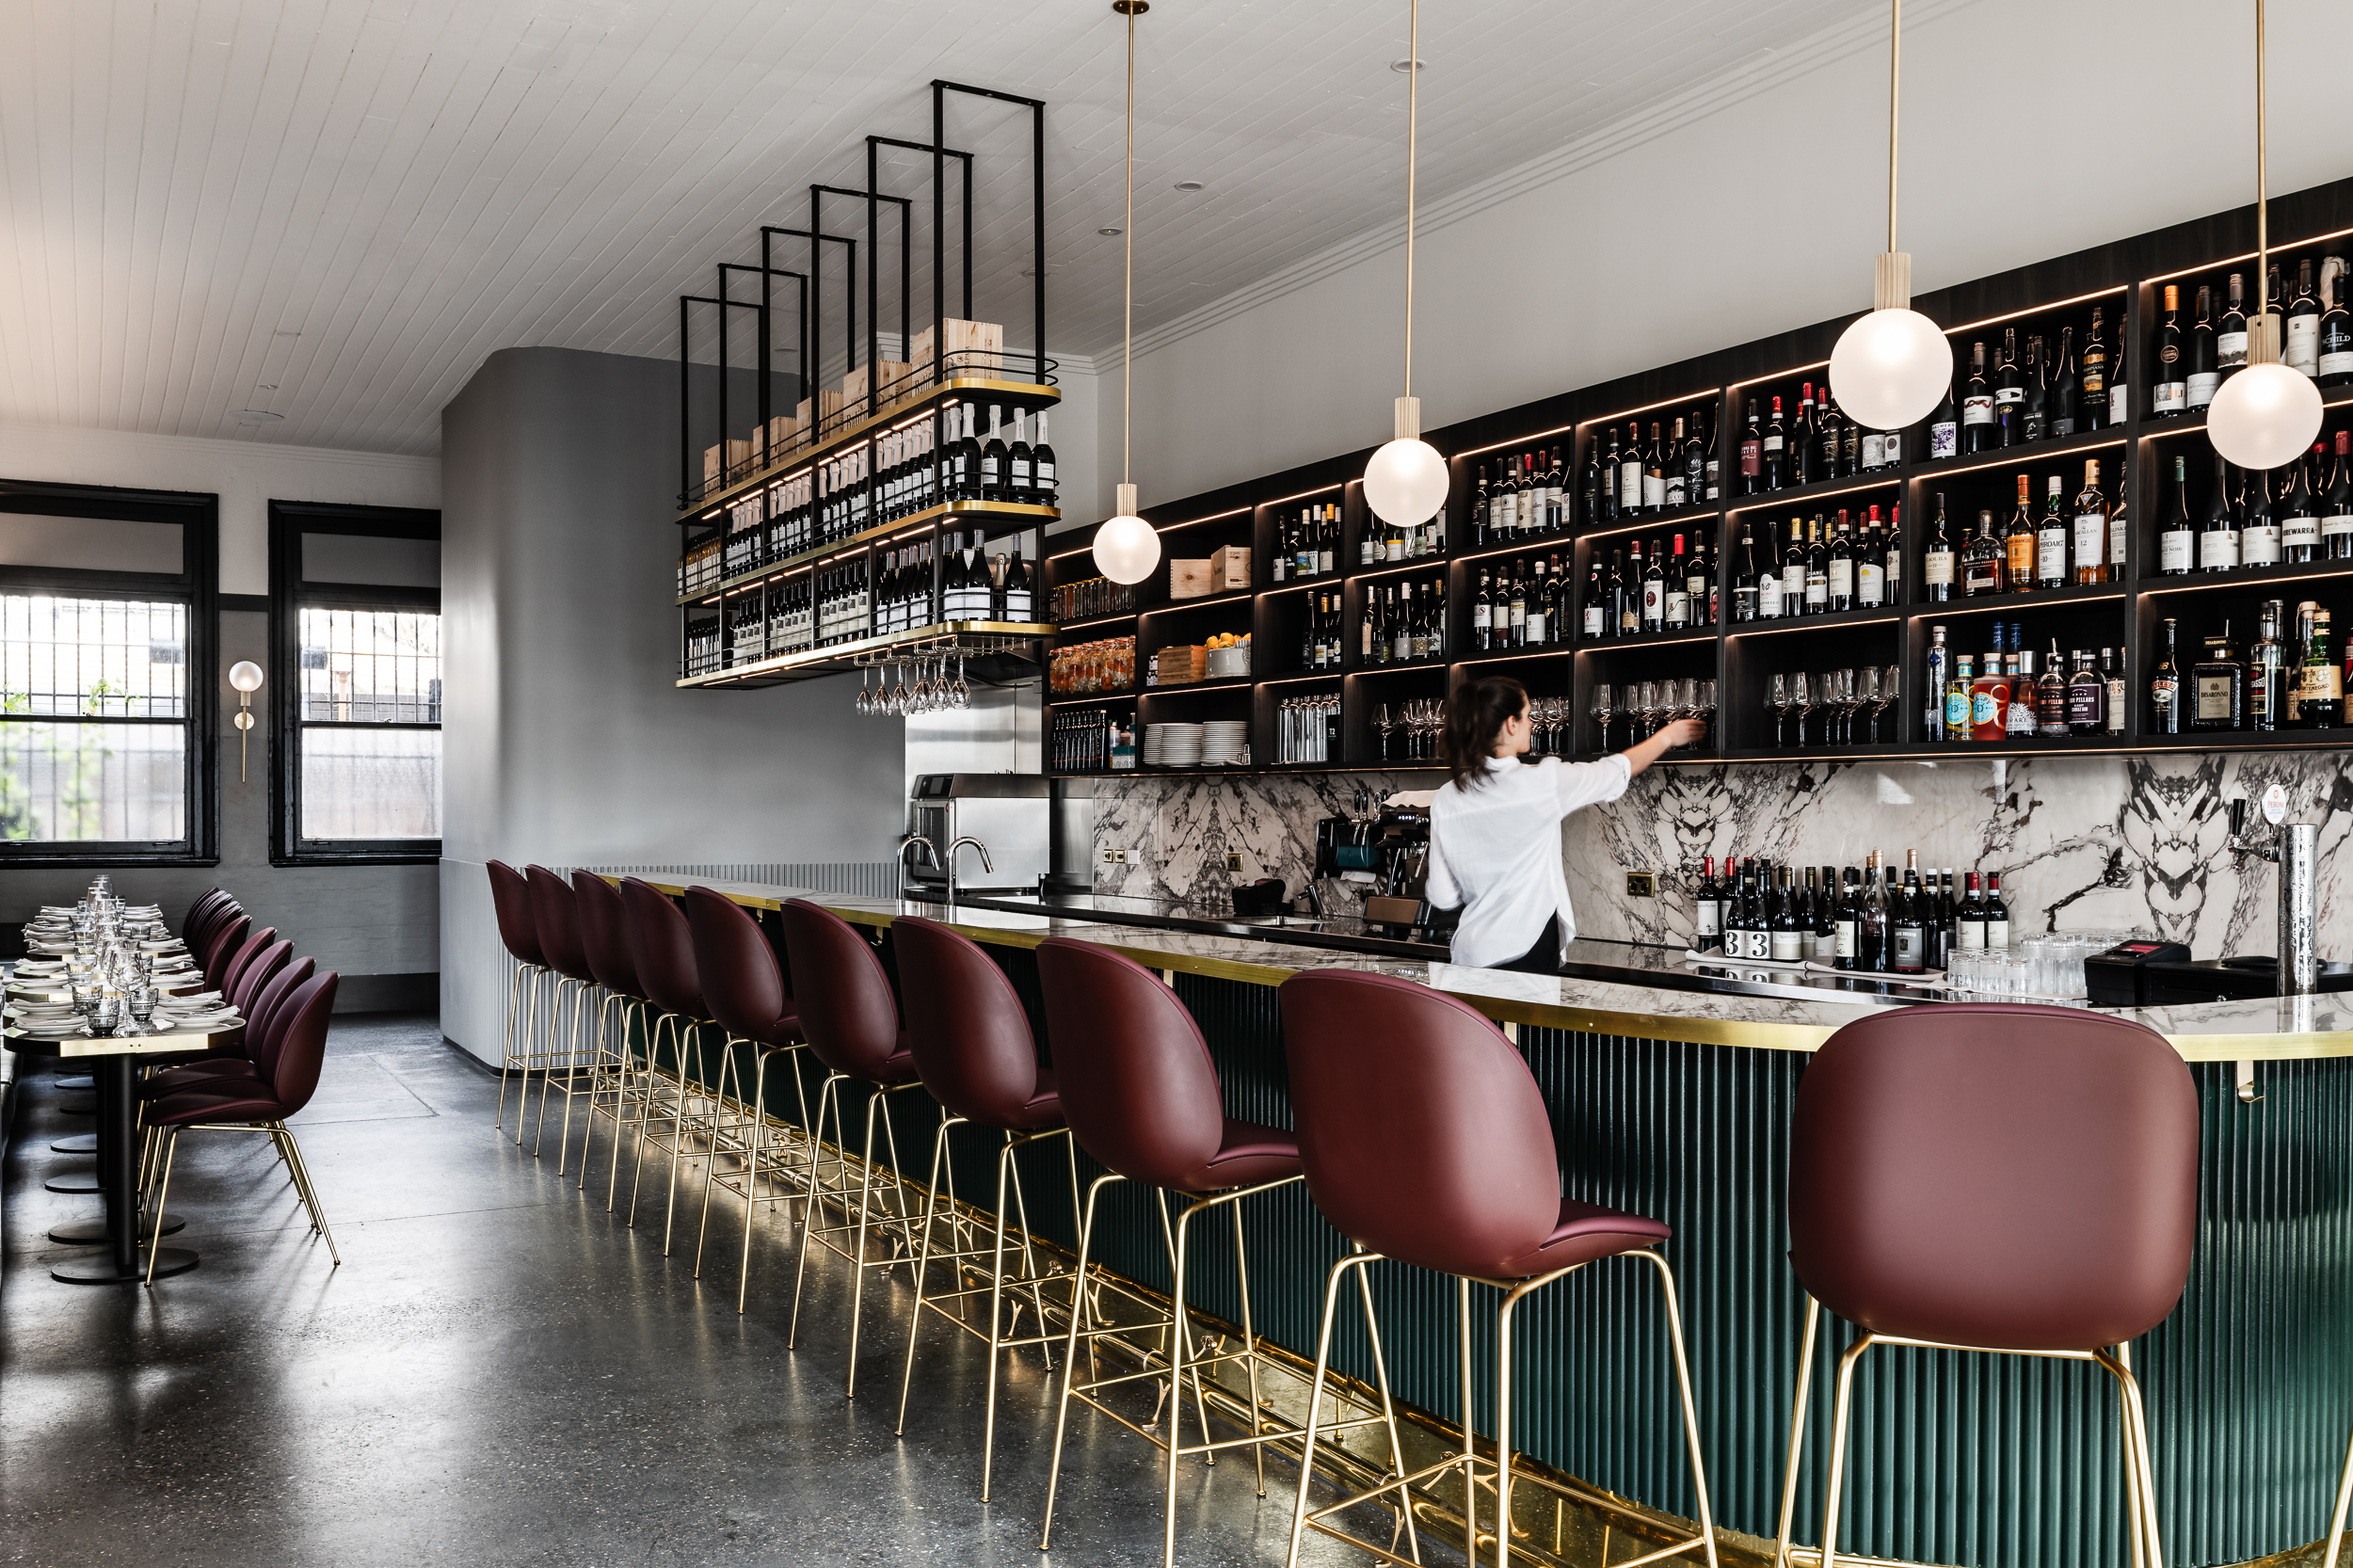
Buchan is proud to introduce one of Melbourne’s most anticipated bar reveals of the year: Bar Alba. Designed for local restauranteurs Jesse and Kym Davidson and taking cues from Kew’s renowned interwar architecture, the recently completed wine bar channels the old-world European charm of Italy’s enoteche while respecting the remnants of its heritage-listed site. The […]

Located on the prominent western corner of the SkyCity precinct with panoramic views across the River Torrens and Adelaide Oval, Westward is wrapped within floor to ceiling glazed windows. A bespoke lighting feature is suspended above the bar illuminating the space and acting as a warm and inviting beacon for guests looking for the perfect […]
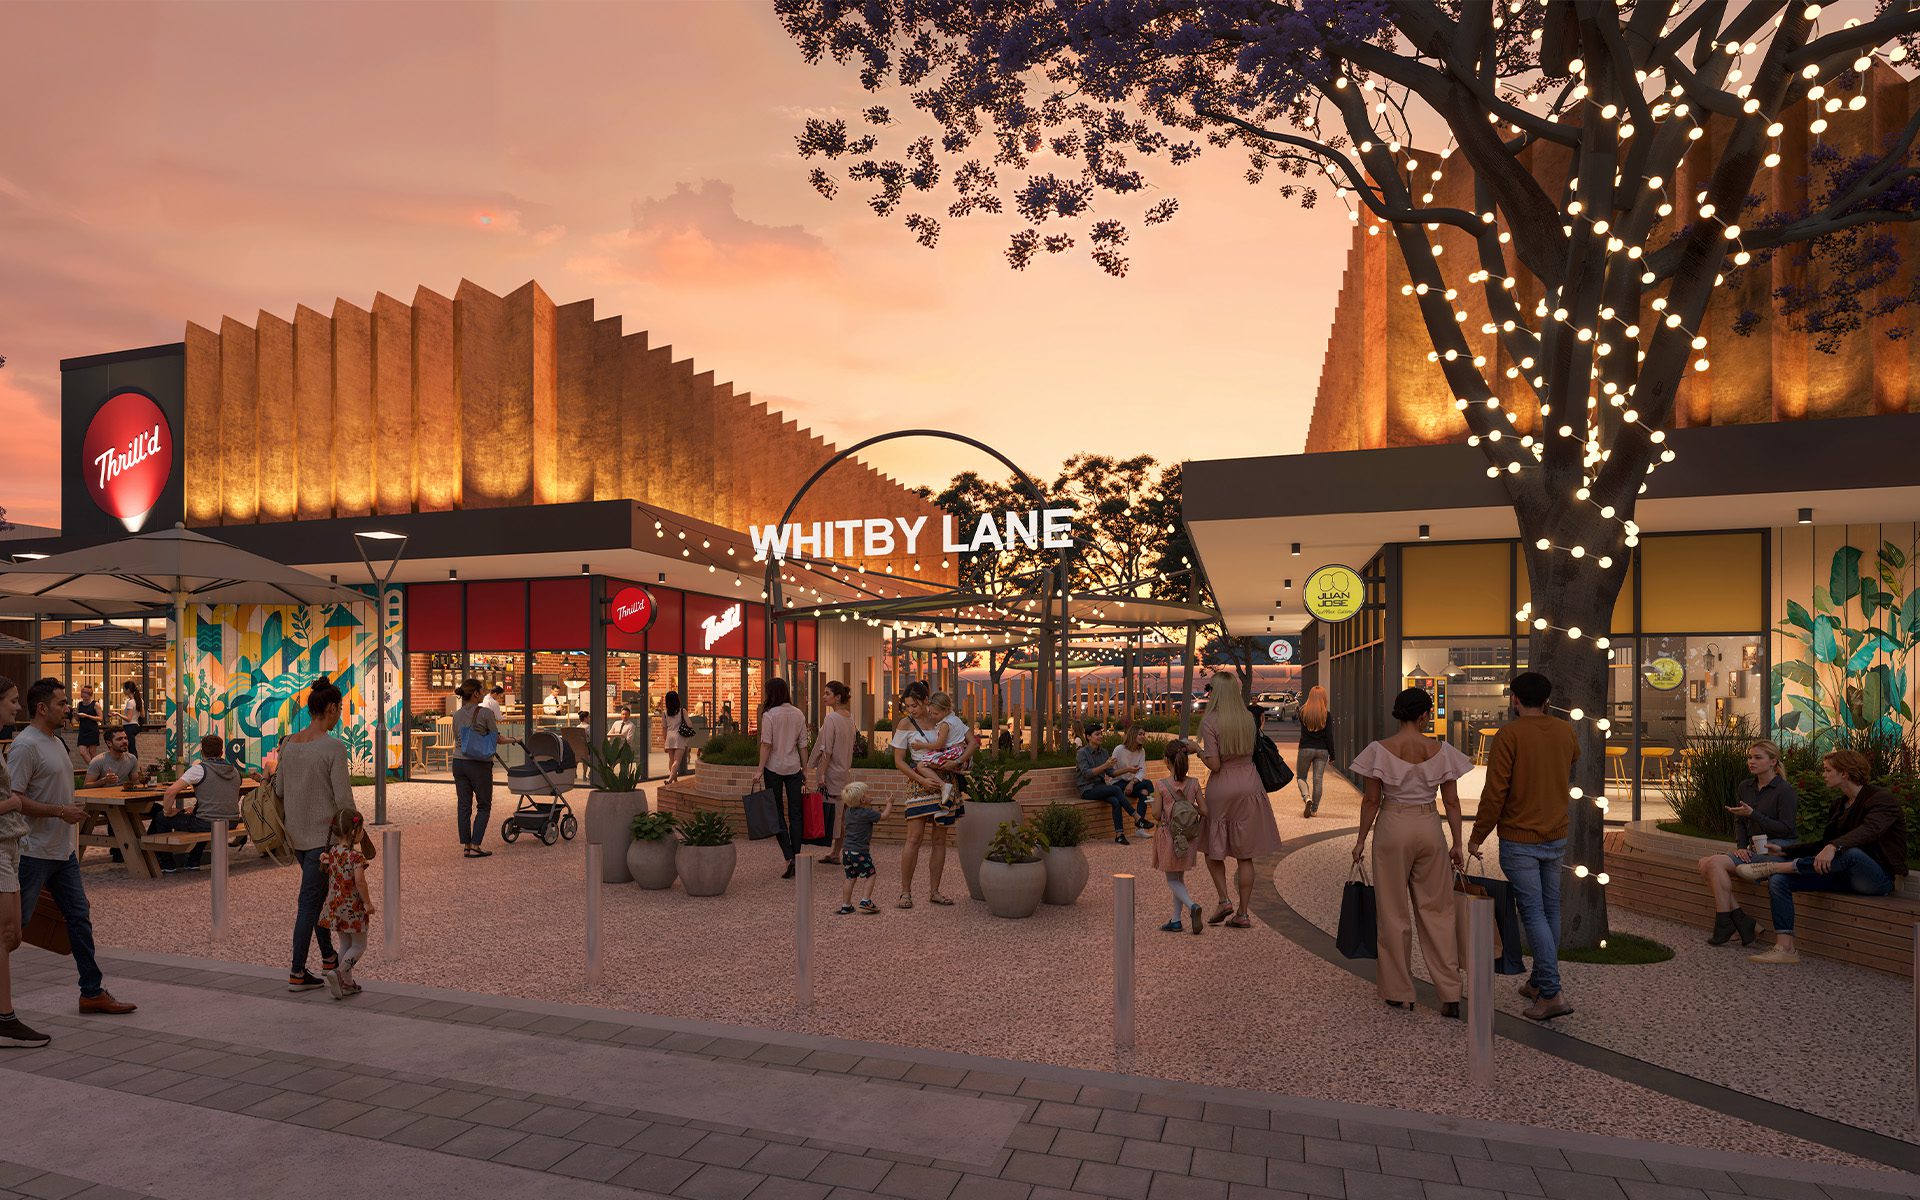
Buchan is Lead Architect for the 7.26-hectare Town Centre, following a masterplanning journey with the client over four years. The design language draws on Whitby’s natural and built history with architecture and public spaces featuring warm materials, contemporary buildings and pitched roof forms, balancing modernity and tradition. At its centre, Skyline Boulevard threads through the […]
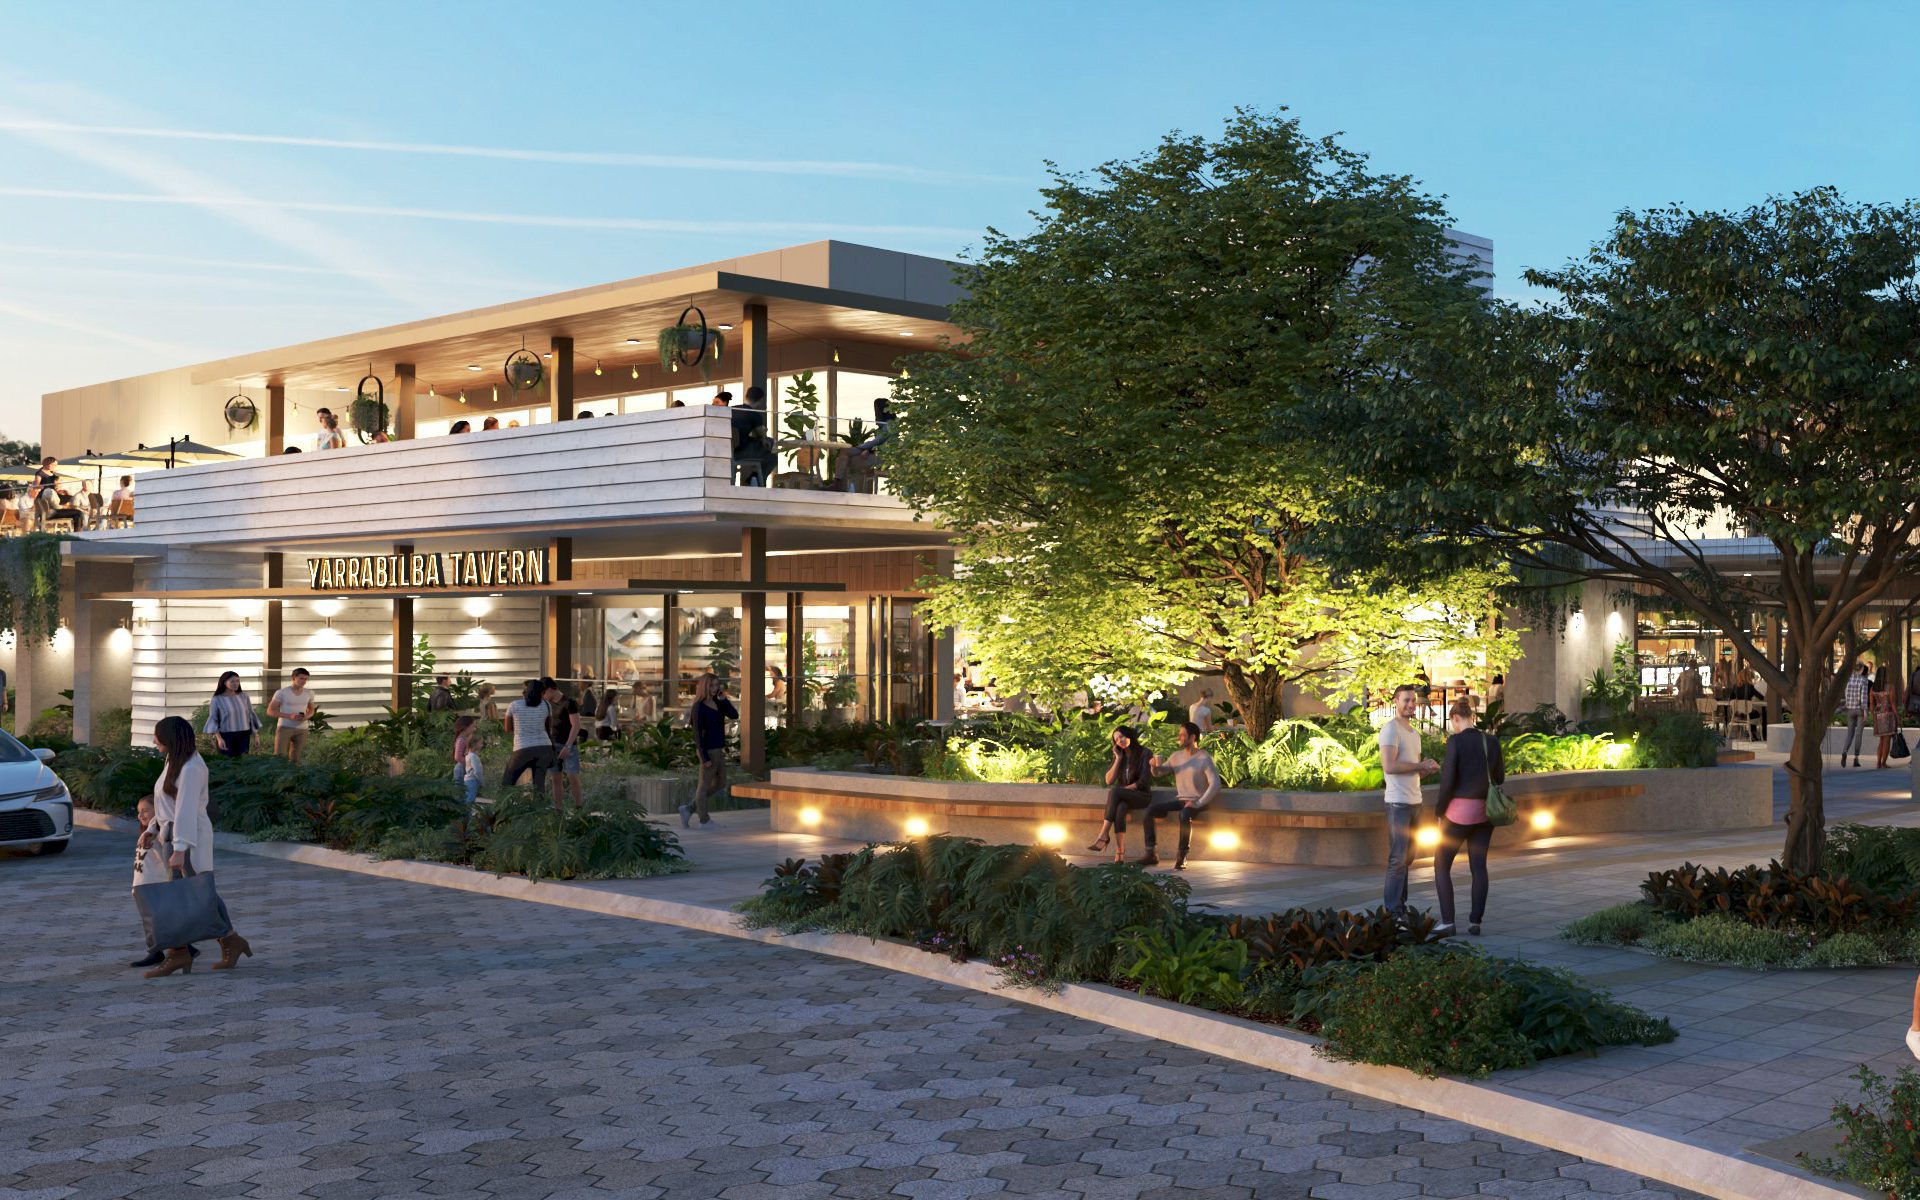
Buchan is the Lead Architect for the 12-hectare Town Centre, comprising of 40,000sqm Retail, Dining and Entertainment precinct, with proposed complementary uses including childcare, tavern, medical and gym facilities. Designed to integrate seamlessly with surrounding public spaces, the Town Centre will blend open air and enclosed environments with permeable pedestrian connections throughout. The masterplan sets […]