

Sector: Entertainment I Leisure
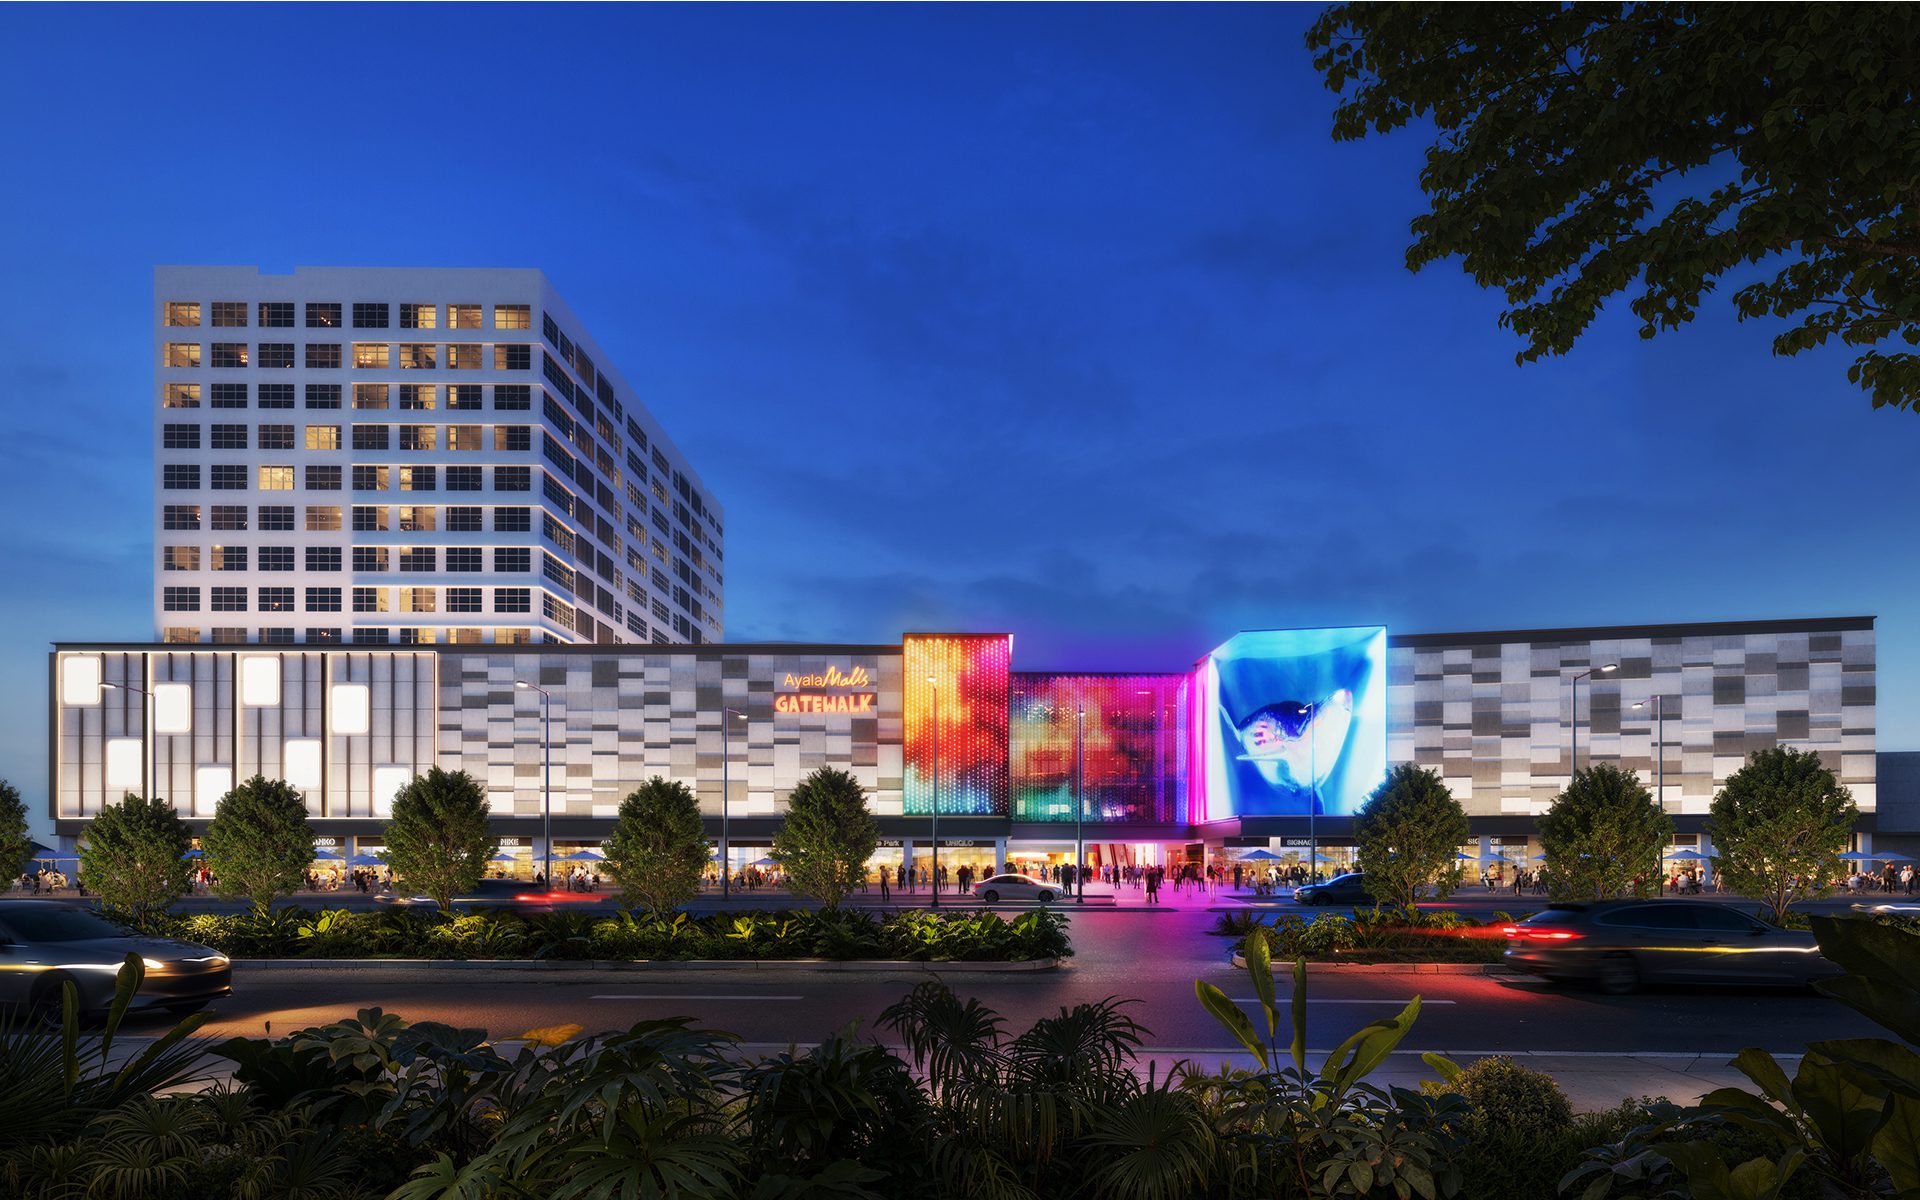
Buchan is leading the concept and schematic design for the façade and interiors, incorporating a dynamic placemaking strategy grounded in family, food, and entertainment. The four-level, 56,000 sqm complex seamlessly blends lifestyle retail and vibrant dining with day-to-night time entertainment offers, creating a multi-faceted destination designed for families and friends to gather and explore. At […]
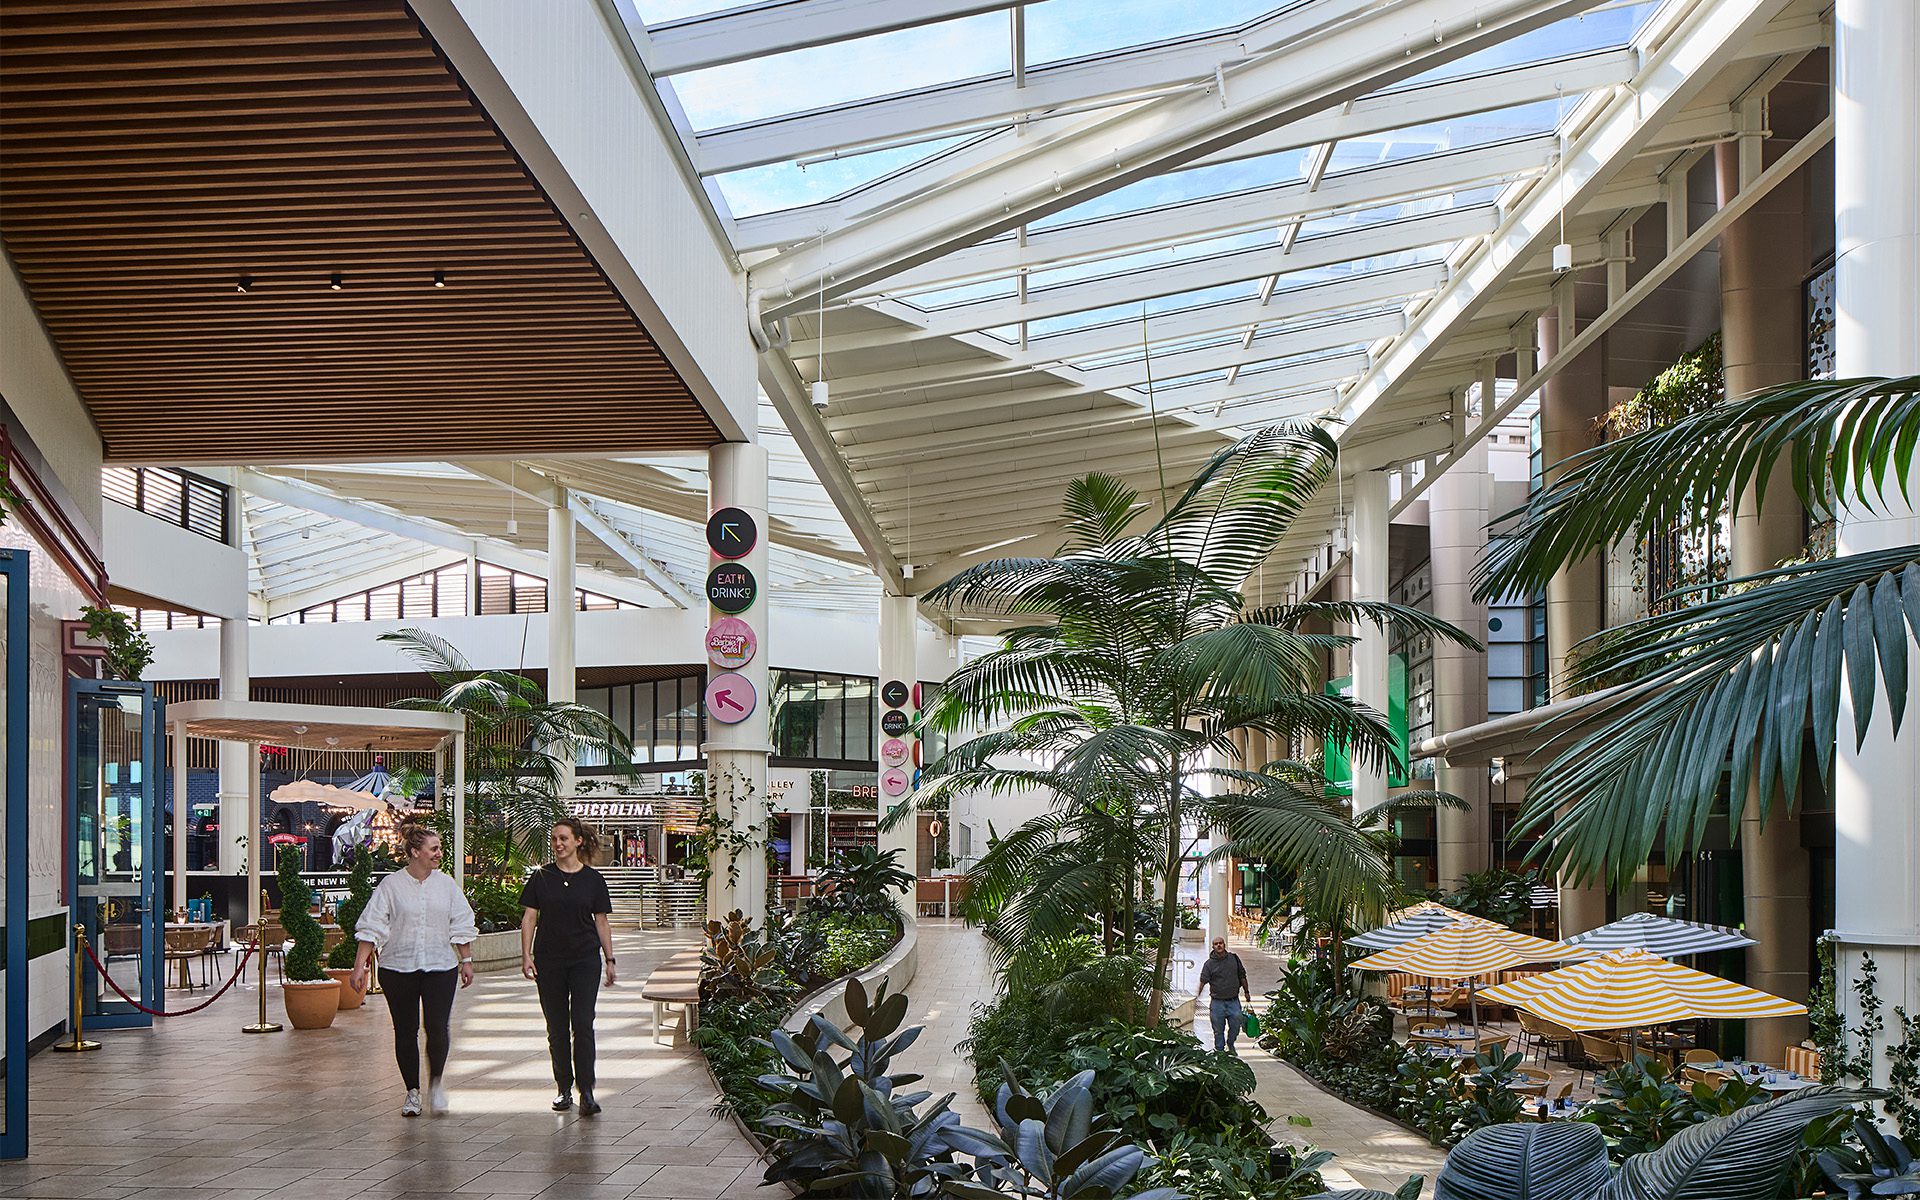
Strategically elevated on Chadstone’s western edge, the $70 million development spans 10,350sqm and completes the precinct’s dining and cinema offering. The Social Quarter enables seamless customer connections while taking advantage of natural light and ventilation, and panoramic views of Melbourne’s city skyline. Architecture and landscape design merges to blur the boundaries between indoors and outdoors […]
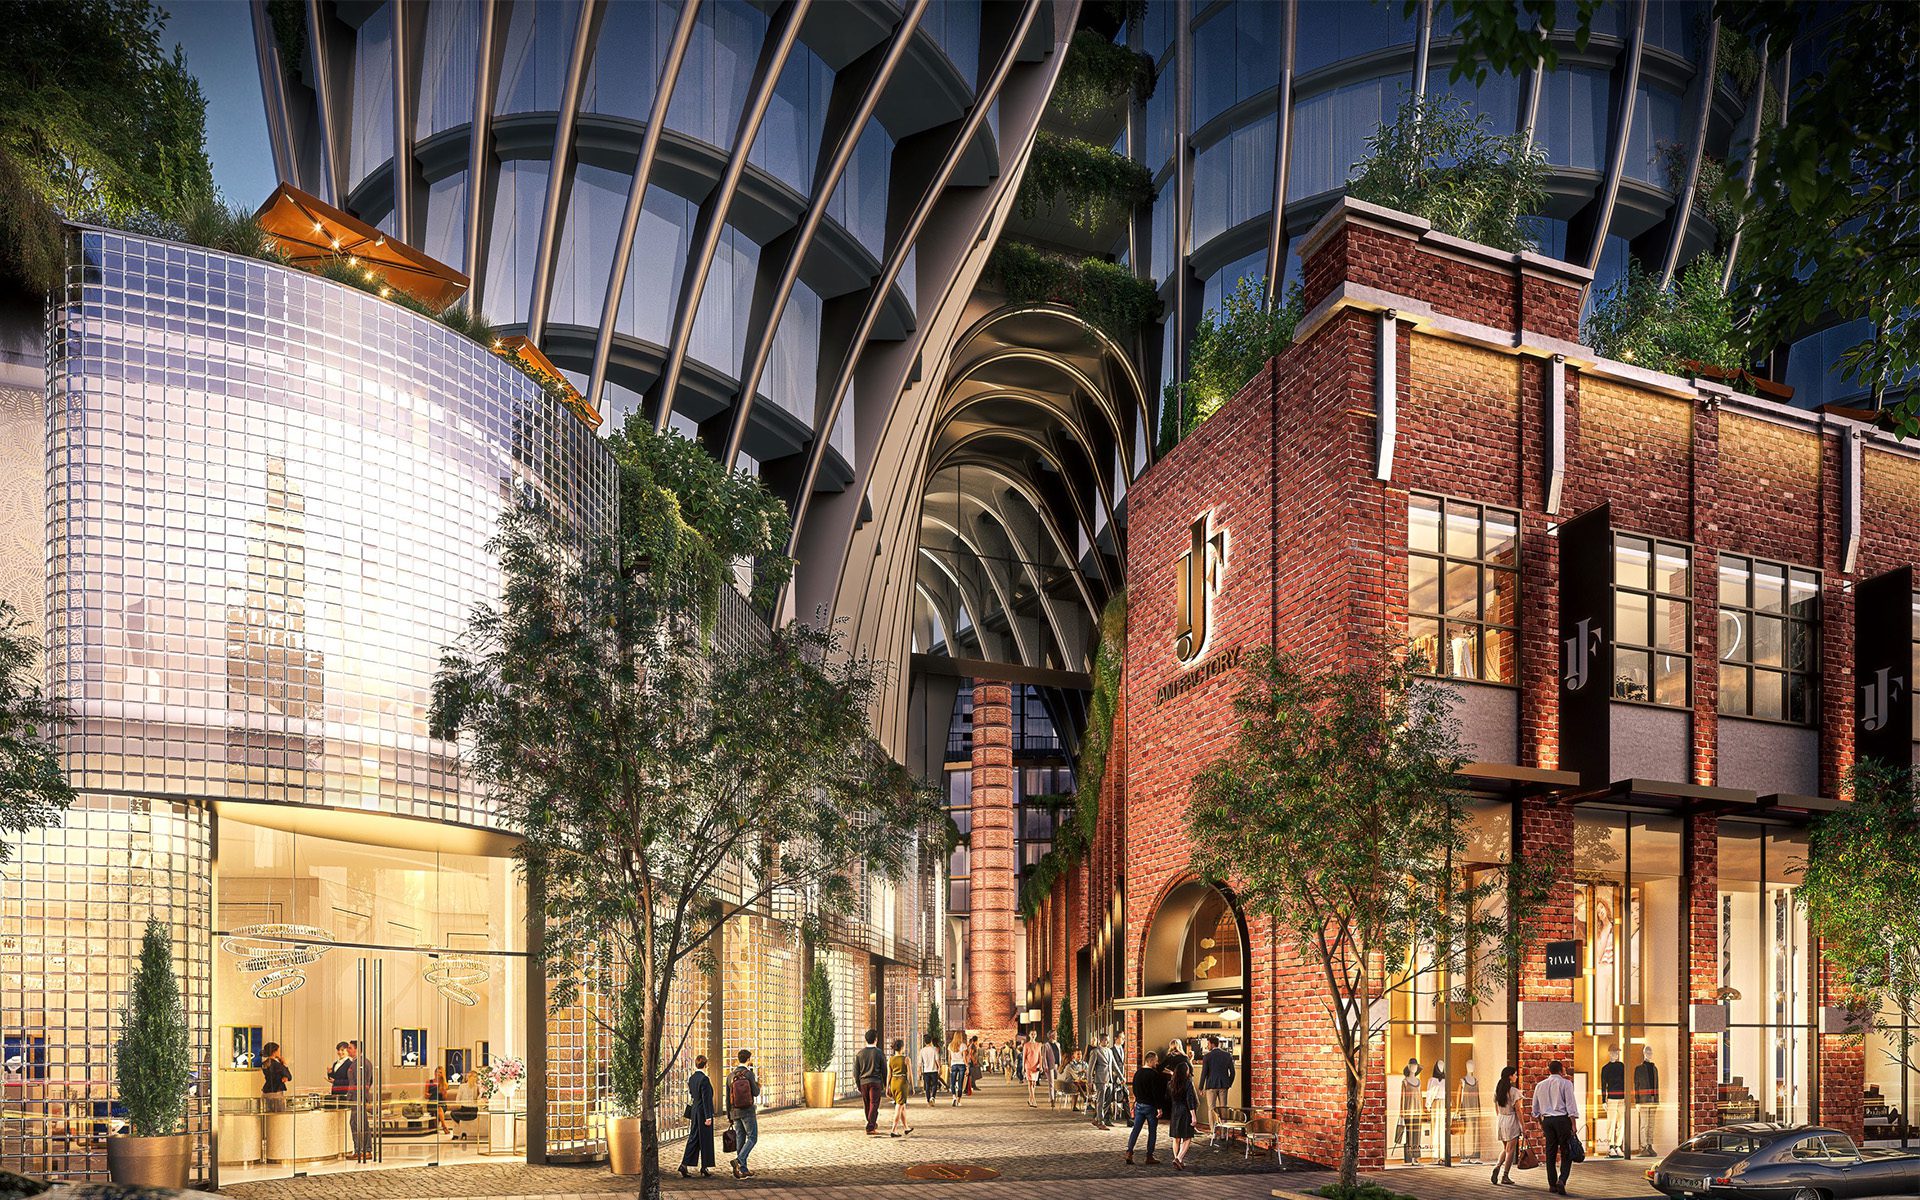
This week GURNER™ Group in partnership with Qualitas, revealed new plans for the $3.75B ultra luxury, mixed-use Jam Factory development in Melbourne. As lead consultant, Buchan is proud to be collaborating with SOM and GURNER™ Design House on this bold evolution of the iconic site’s masterplan. The updated plans will redefine the project to deliver […]

Eaton Fair Shopping Centre is located two hours southeast of Perth in the Bunbury region. The original centre went through the second stage of extension around seven years ago and the centre is already the largest regional centre down south. Buchan was appointed as the lead architect for the Stage 3 extension after being awarded […]

Buchan has been appointed to the redesign of 260 Collins Street, in the heart of Melbourne’s CBD. Buchan has a long history with the site, originally designing the building, formerly known as is proud to be appointed to the redesign of 260 Collins Street, in the heart of Melbourne’s CBD. Buchan has a long history […]
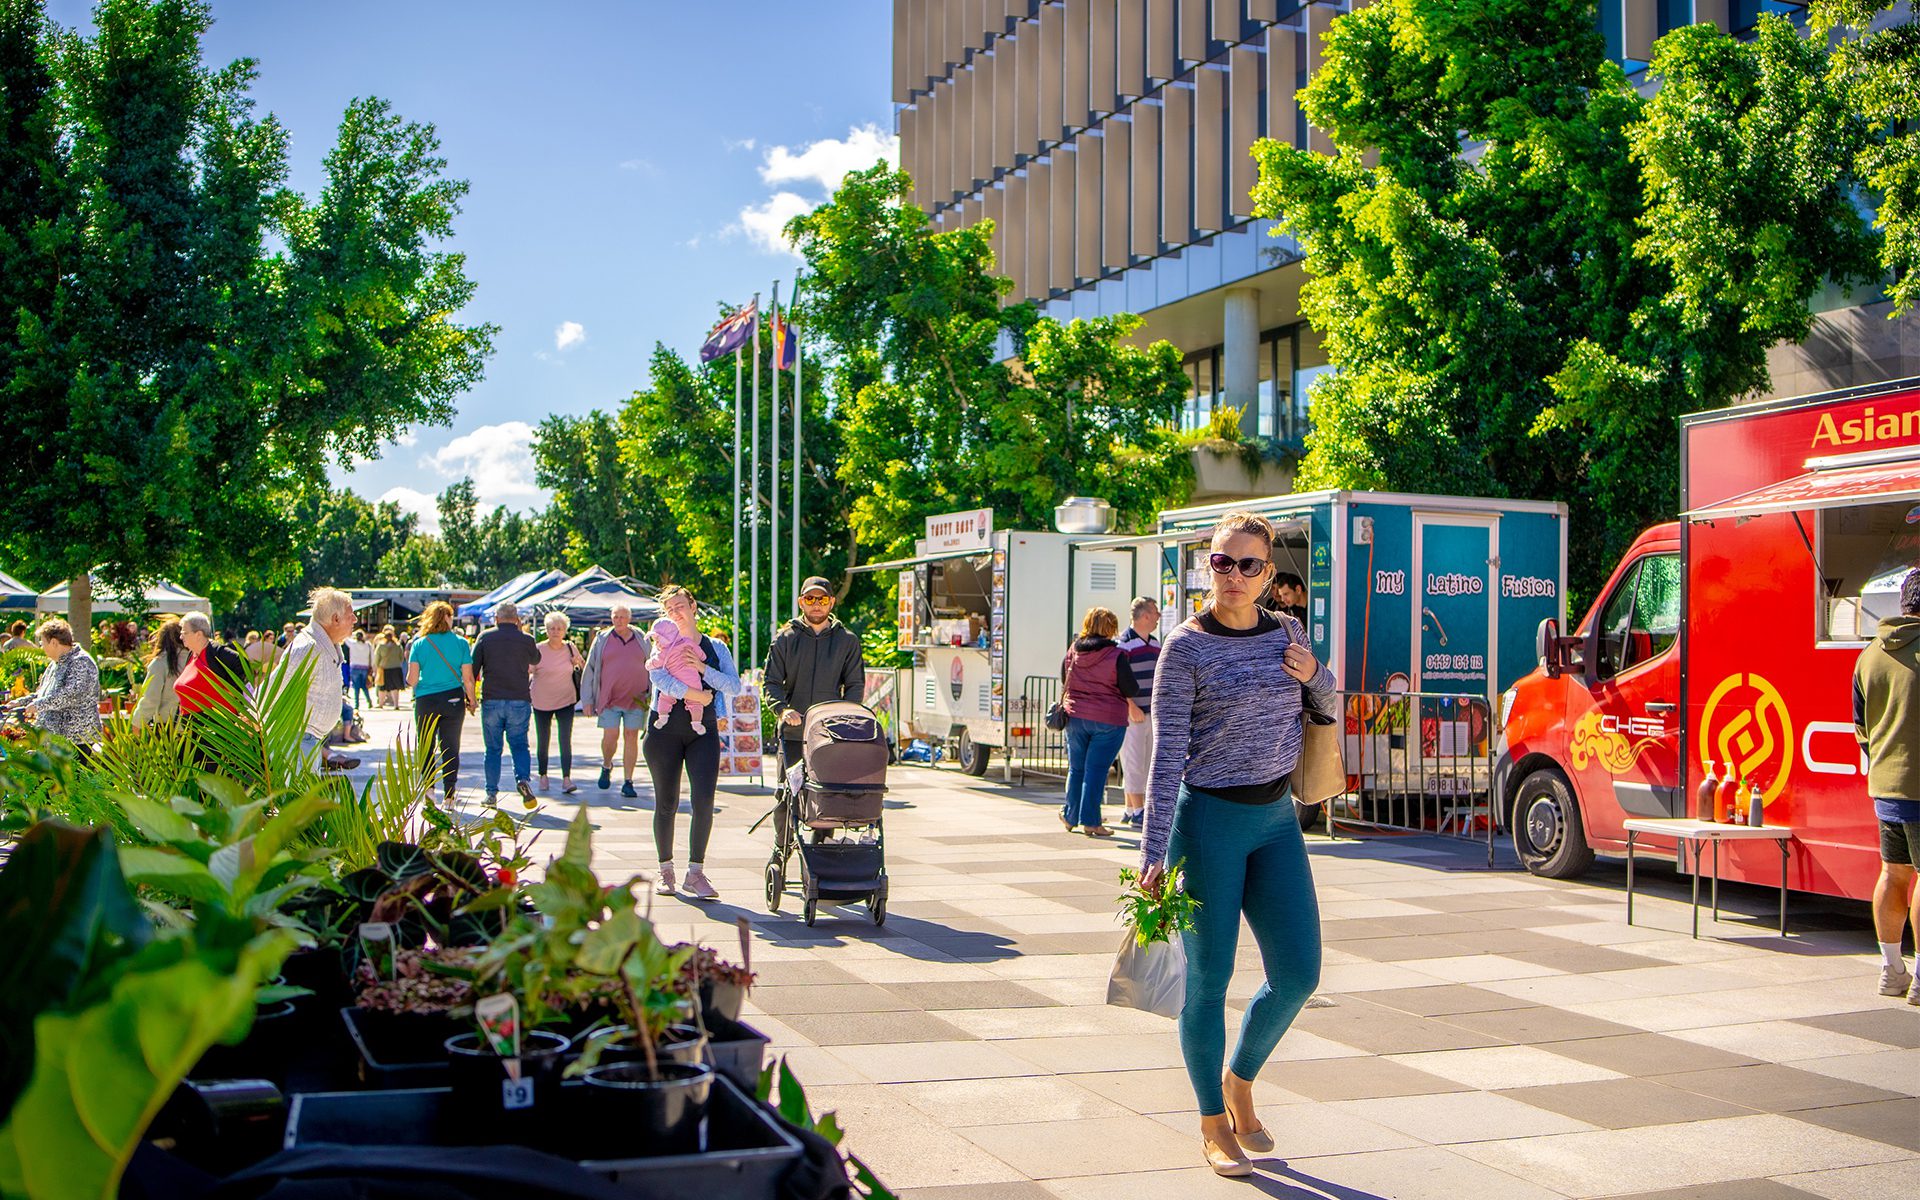
A landmark city renewal project, the Nicholas Street Precinct and Tulmur Place form the connective tissue between Ipswich’s city centre and the river – establishing a vibrant hub of leisure, culture, and community that embodies the principles of climate responsiveness, cultural inspiration, connectivity and adaptability. Recognised for urban design best practice, Nicholas Street Precinct demonstrates […]

A significant milestone has been reached with Stockwell’s lodgement of a Development Application for a new mixed-use village precinct in the heart of Noosaville. Buchan is the design lead for the proposed Noosa Civic Mixed Use Village precinct and refurbishment of the existing Noosa Civic shopping centre; part of the broader Noosa Business Centre masterplan […]
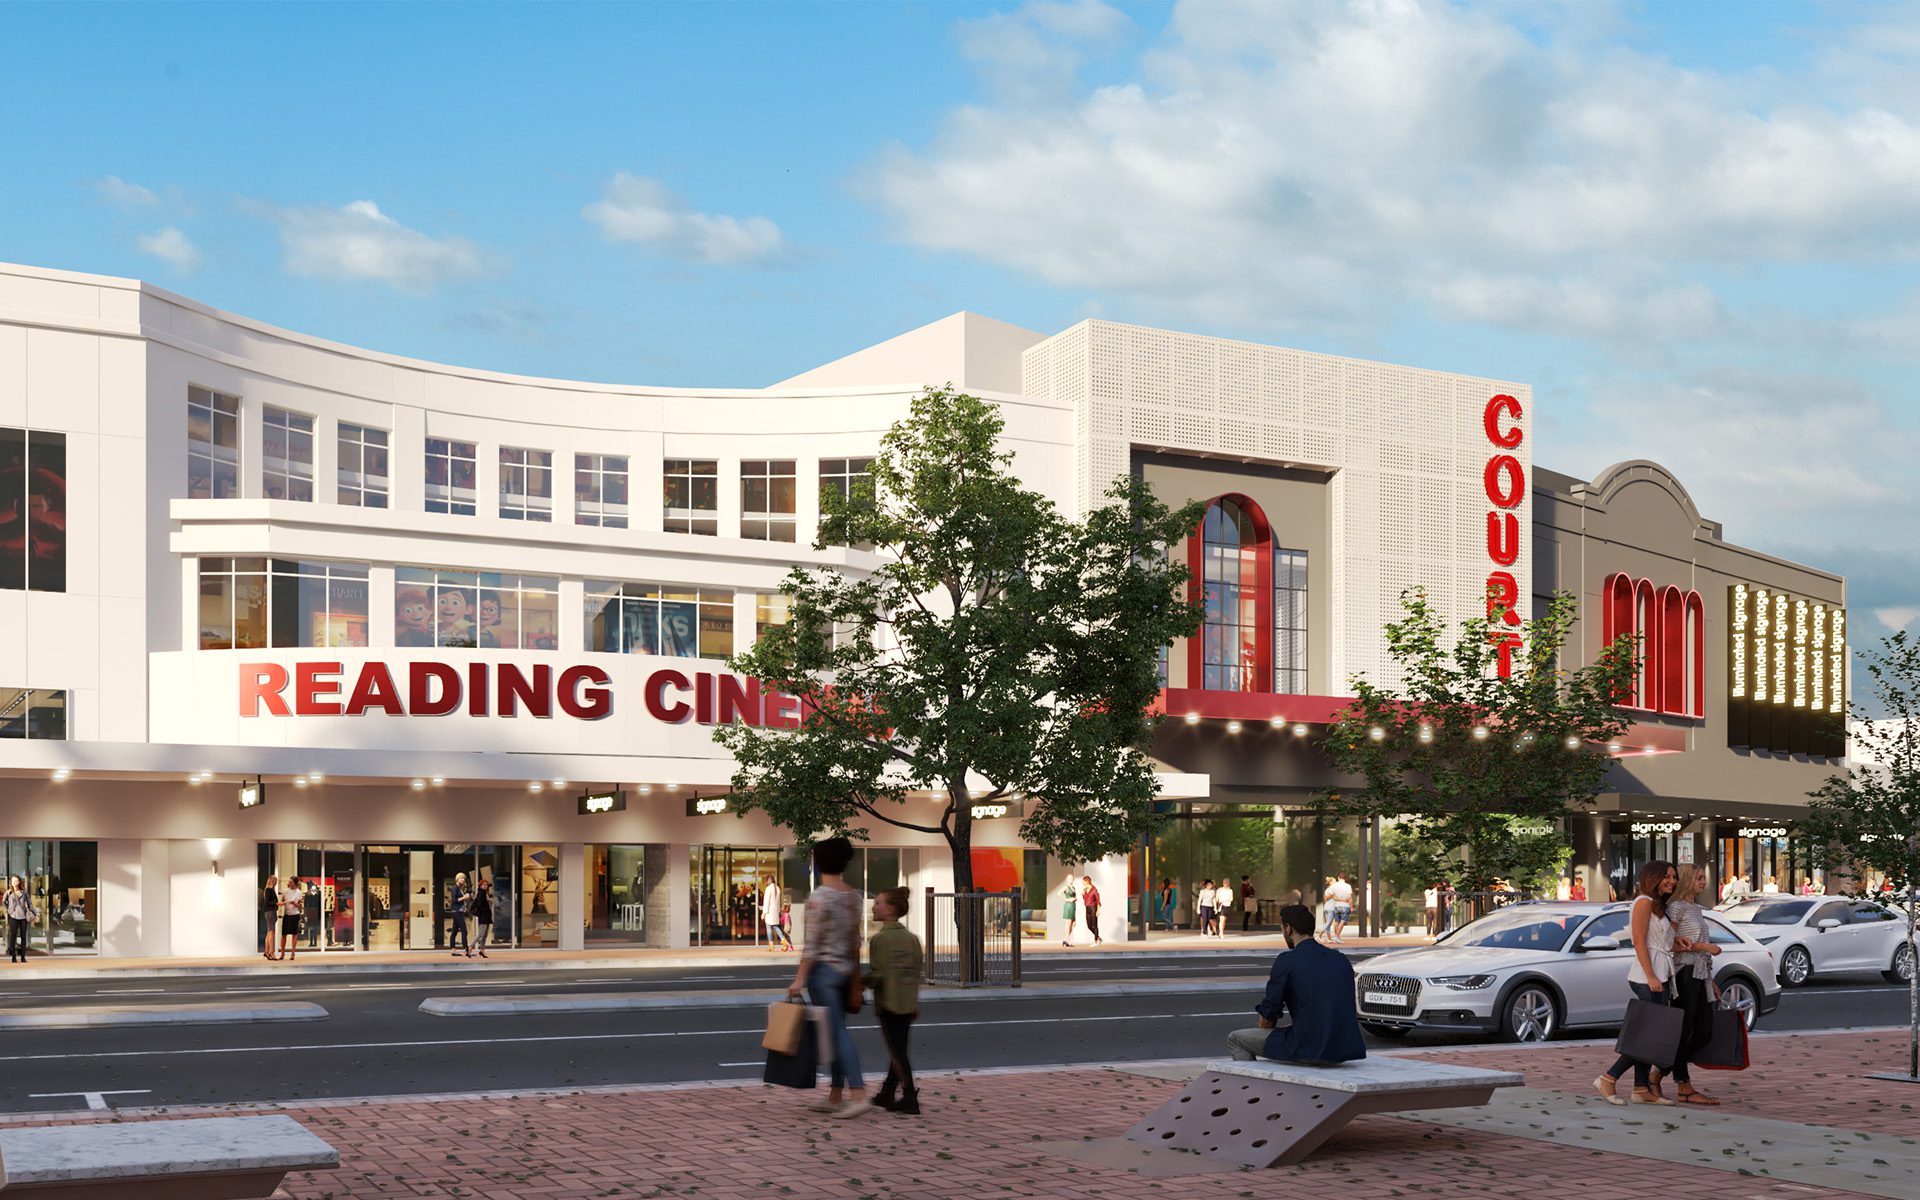
The redevelopment incorporates a comprehensive seismic upgrade. Working within the existing building fabric, Buchan’s architecture and interior design teams have adopted an adaptive reuse strategy that reduces disruption, cost and embodied carbon while enabling a contemporary reimagining of the structure. The Court will introduce a blend of cinemas, retail, dining and hospitality, reinstating the precinct […]