

Sector: Mixed-Use
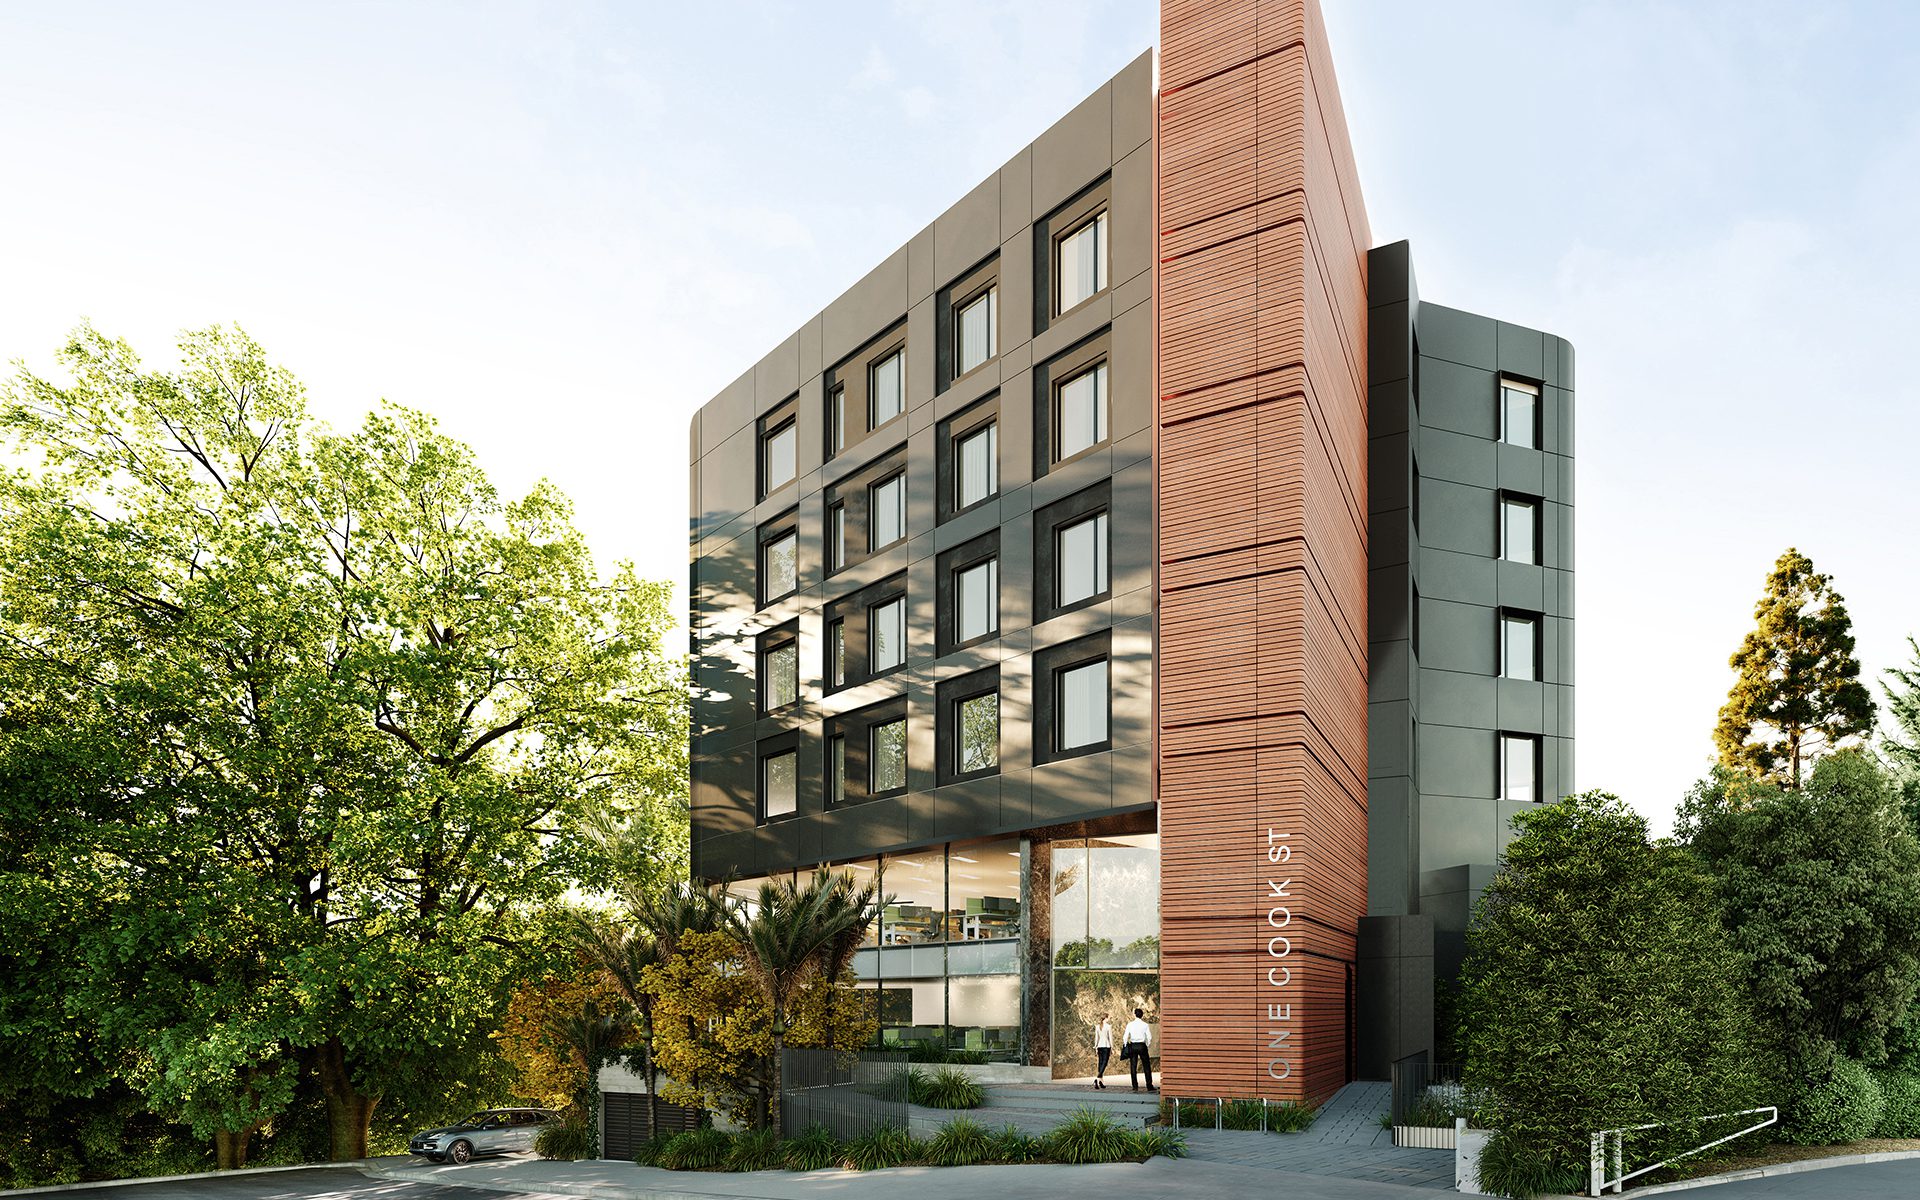
The built form introduces a contemporary profile to the neighbourhood, seamlessly integrating commercial and hospitality spaces with two levels of residential apartments and penthouses above. Each residence is designed to prioritise openness, daylight, and a strong connection to the outdoors. Full height glazing and sheltered balconies frame views of the river and city beyond, while […]

The transformational redevelopment of a CBD block in the New Zealand regional city of Invercargill has brought people back to the city centre and boosted economic growth. Invercargill Central, designed by global firm Buchan, is an ambitious project that occupies an expansive 15,137 sqm city centre block bordered by active streets on four sides. The […]

The relocatable, modular system was proposed by Buchan using its retail expertise to assist in re-establishing retail amenities in the CBD following an invitation by the city’s Re:START The Heart Trust. Our team had previously designed a home using shipping containers, which inspired a concept that could be used for single or multistorey formats to […]

A significant milestone has been reached with Stockwell’s lodgement of a Development Application for a new mixed-use village precinct in the heart of Noosaville. Buchan is the design lead for the proposed Noosa Civic Mixed Use Village precinct and refurbishment of the existing Noosa Civic shopping centre; part of the broader Noosa Business Centre masterplan […]

Three new appointments across global design studio Buchan have expanded the practice’s health, sport, and leisure and entertainment capability. Lynn Van Dievoort has been appointed a senior associate. With qualifications in urban and spatial design, Van Dievoort has a strategic focus and is adept at managing concurrent projects across all stages from concept to delivery. […]

Think Precinct Buchan hosted ‘Think Precinct’ in Perth this month, an interactive conversation on the creation of successful mixed-use precincts, that harness liveability, sustainability and new thinking in construction opportunities and materiality. The event brought together influential design voices from across Buchan and international design firm Nikken Sekkei including Phil Schoutrop, Sector Lead Precincts, Buchan;Harvey […]

Inspired by the historic Molonglo River, the design reflects themes of movement and connection, with sweeping ETFE canopies and structured landscapes reinforcing the concept of ‘crossing.’ This interplay of organic and geometric forms seamlessly bridges history and innovation, shaping a dynamic, people-focused public realm. With traffic diverted underground, the space is now a thriving, year-round […]

Sydney’s heritage-listed South Eveleigh Locomotive Workshop has been transformed from an Industrial-era building into a captivating multi-use commercial and community precinct that honours the site’s rich history. The revitalisation includes large public and exhibition spaces, a specialty grocer, eateries, gym and education facilities, and the original blacksmith forge, in full working order. The inner-Sydney Workshop […]

An exciting, mixed-use precinct that will become the heart of Clyde North in Melbourne’s south-eastern growth corridor is an ‘anti-mall’ that turns the traditional shopping centre inside out. Designed by architecture practice Buchan, Meridian Village provides retail, commercial and entertainment tenancies and is located between existing industrial and residential areas. Buchan Principal, Grant Withers, says […]

Construction is underway on Melbourne Walk, an exciting mixed-use development in Melbourne’s retail heart and the first built project in Bourke Street Mall in more than 50 years. Formerly known as The Walk, the 3,600sqm site was originally made up of eight separate buildings including Diamond House, the Public Benefit Bootery, Allan’s Building and York […]