

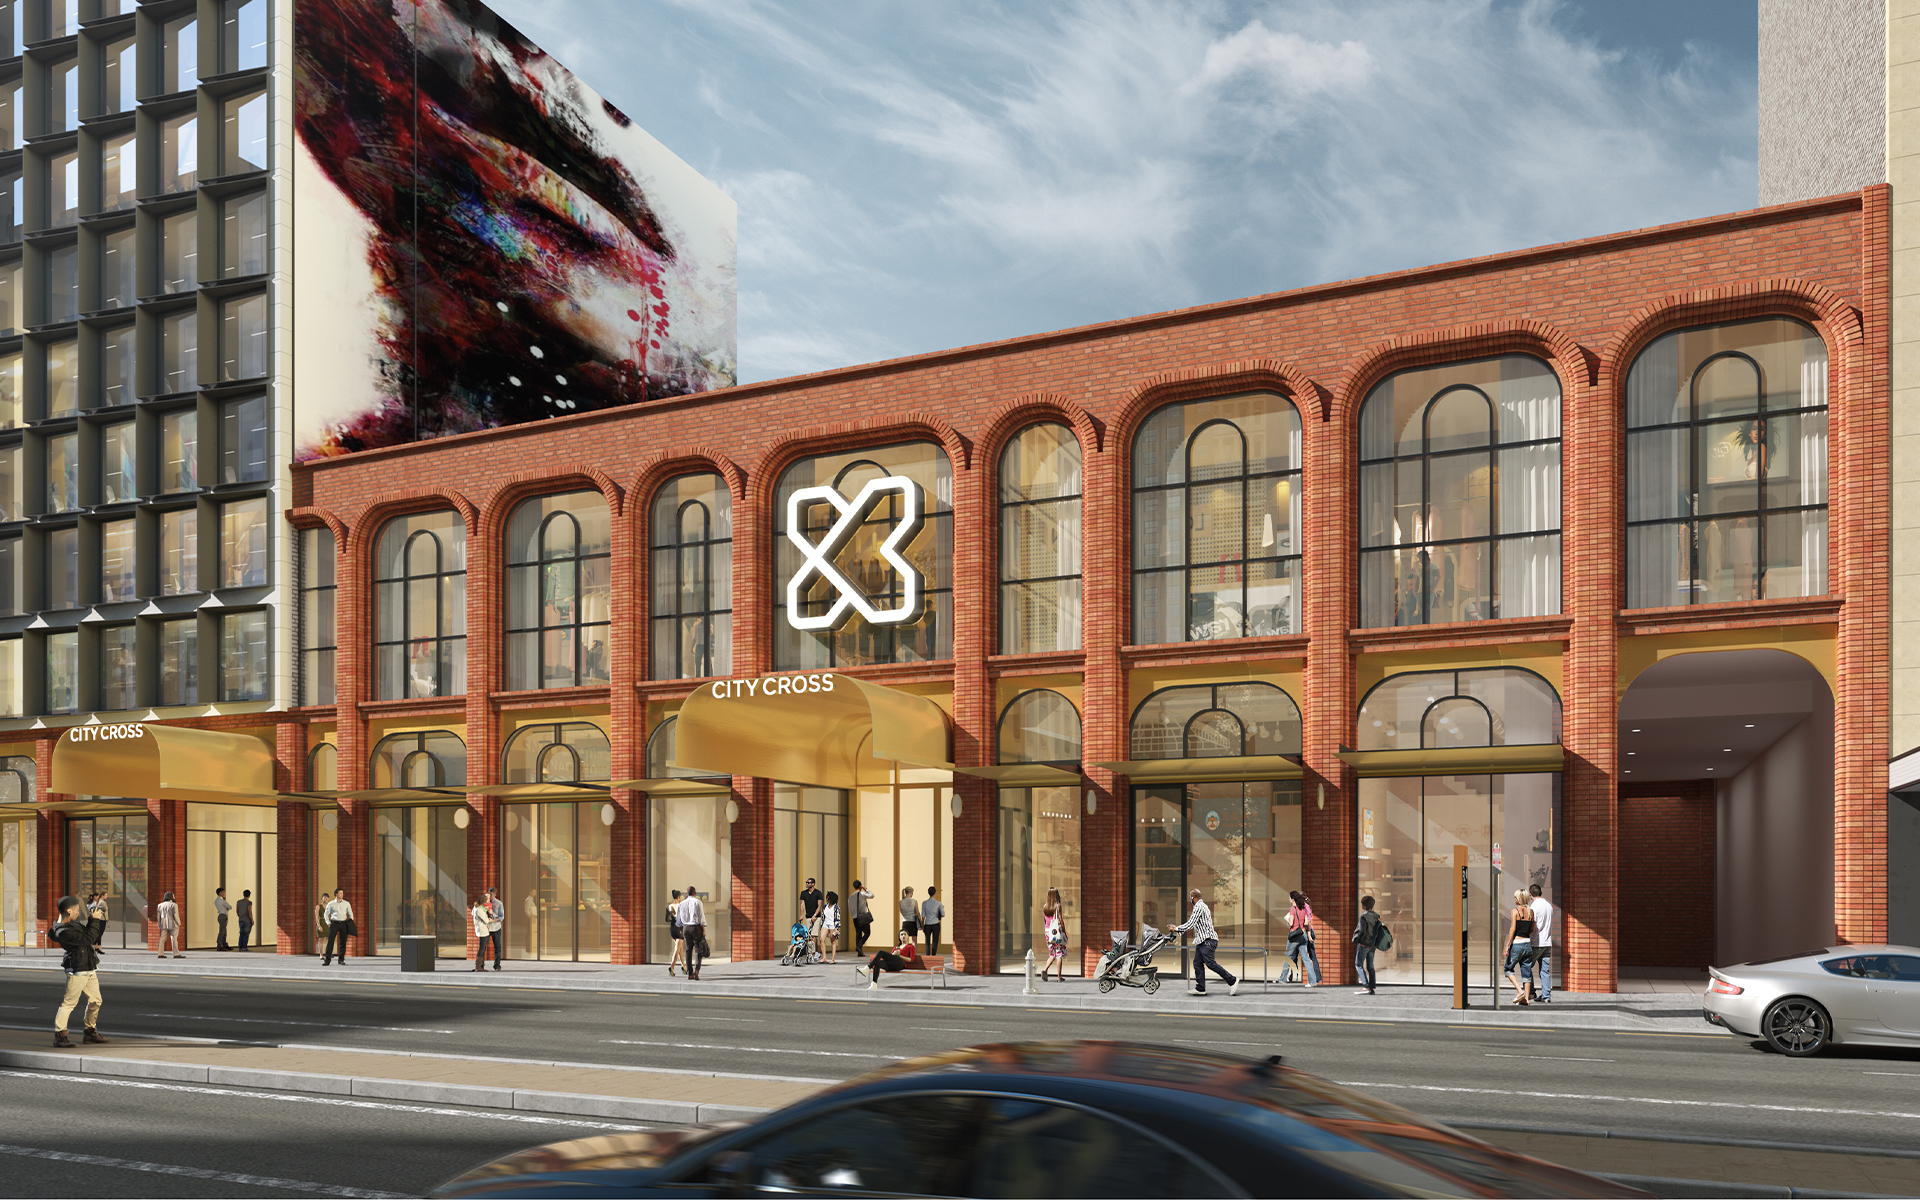
Sector: Retail
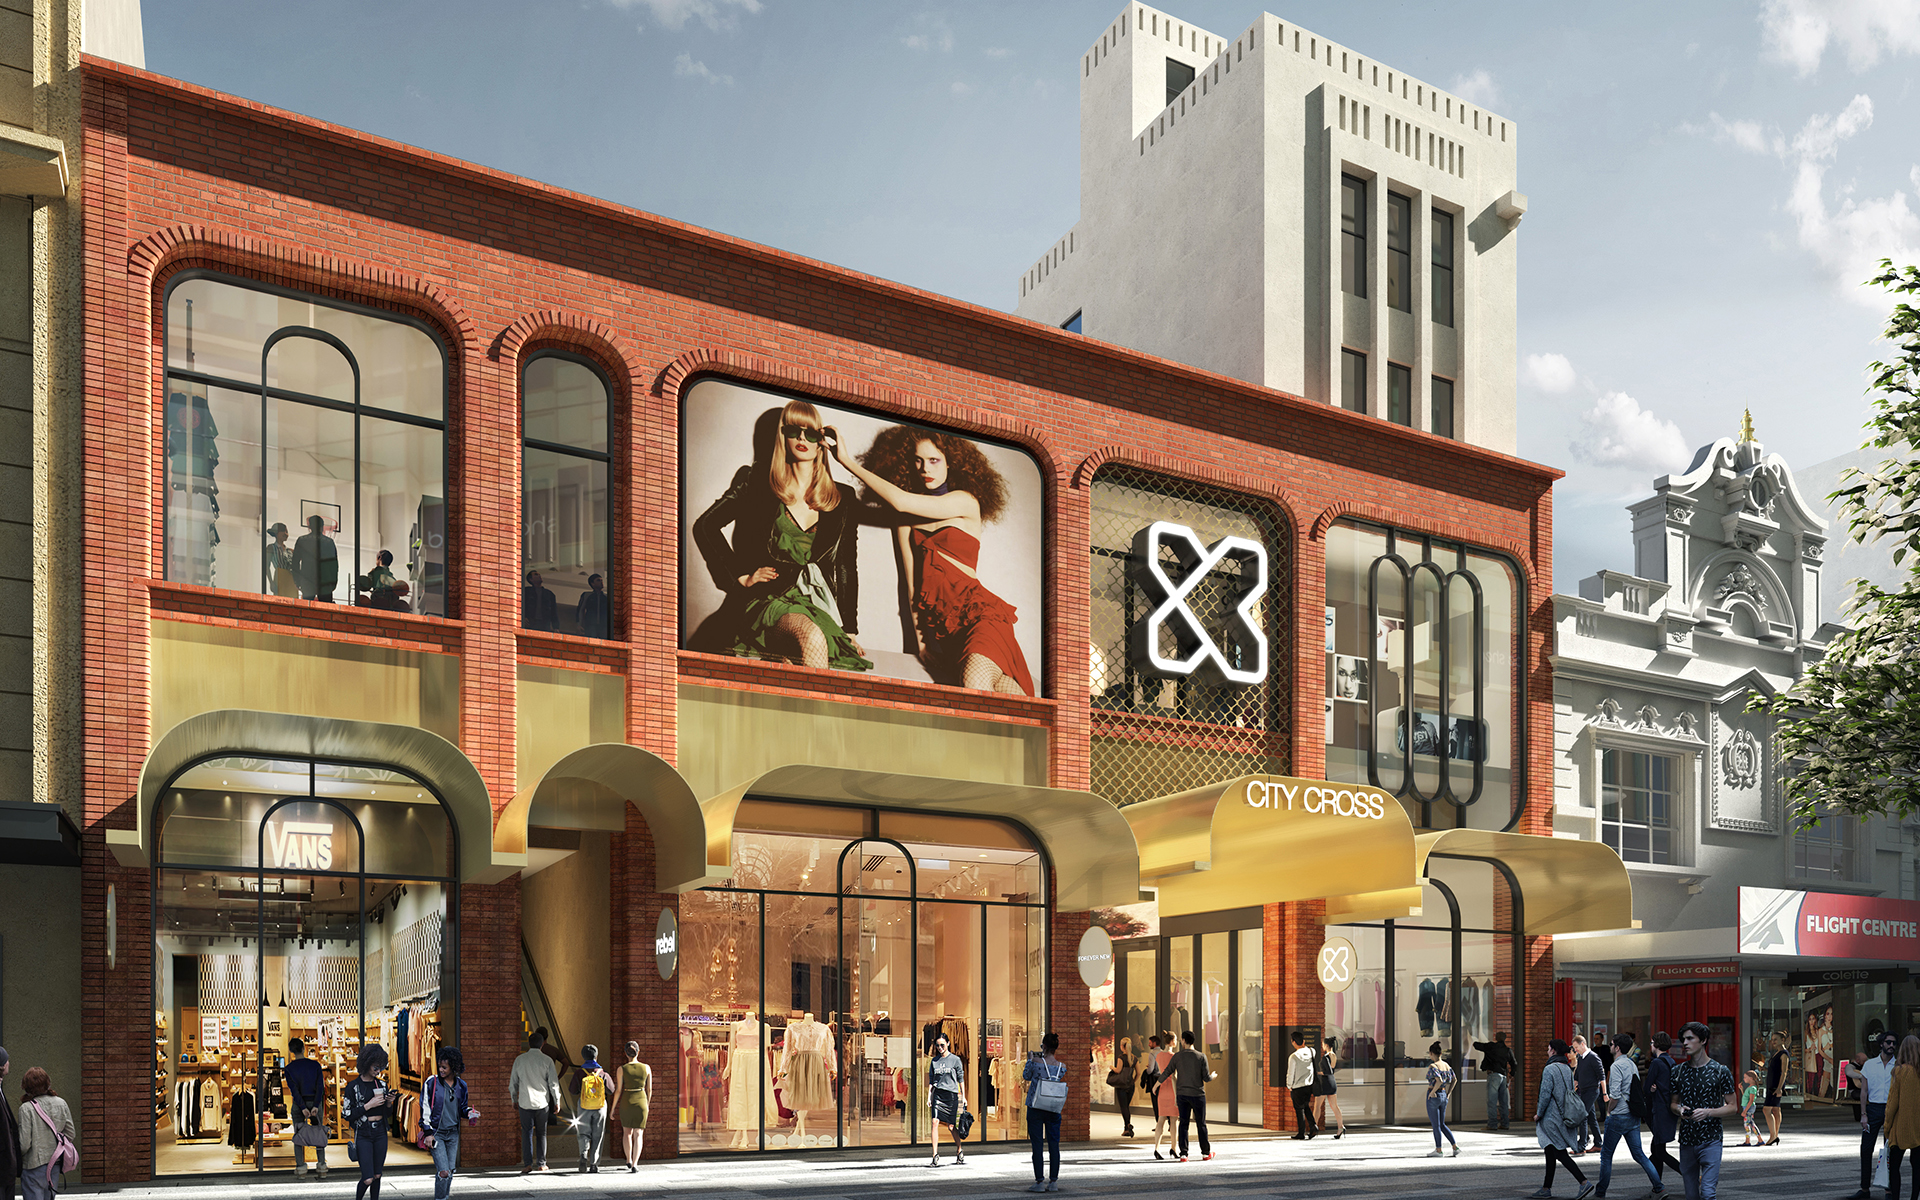
Drawing on Buchan’s extensive knowledge of lifestyle and dining precincts, the architectural vision was to create a unique space for City Cross in the market, to create a destination that was timeless and reflective of its material context. Extensive research into the end user and close collaboration with the client has created a space which […]
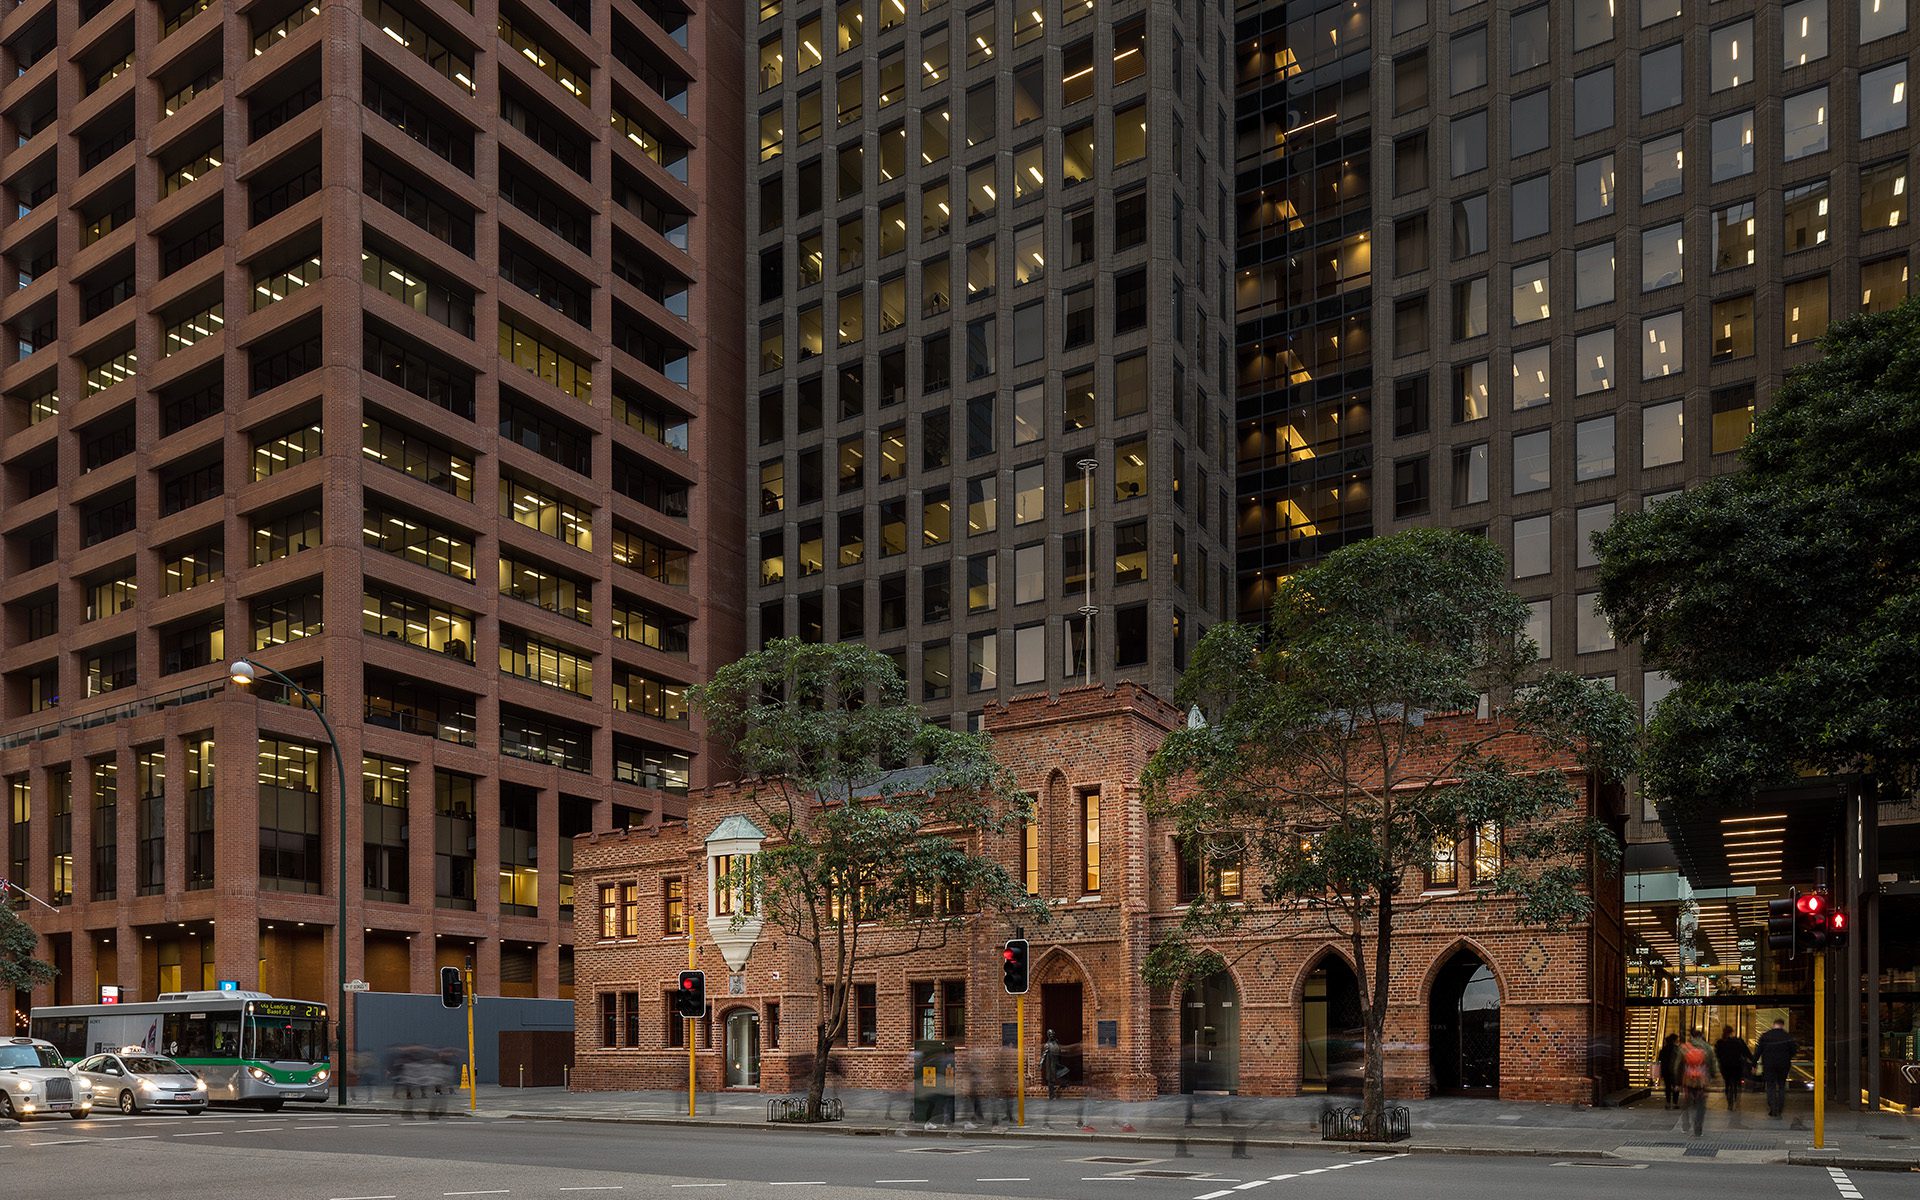
Buchan’s principal design philosophy in transforming this unique heritage landmark is to create a vital and energising public domain. The new office tower consists of a simple stepped rectangular volume that maximises net lettable areas, flexibility and daylight access for office floors. The design of the new retail centre incorporates frameless glass shopfronts to a […]
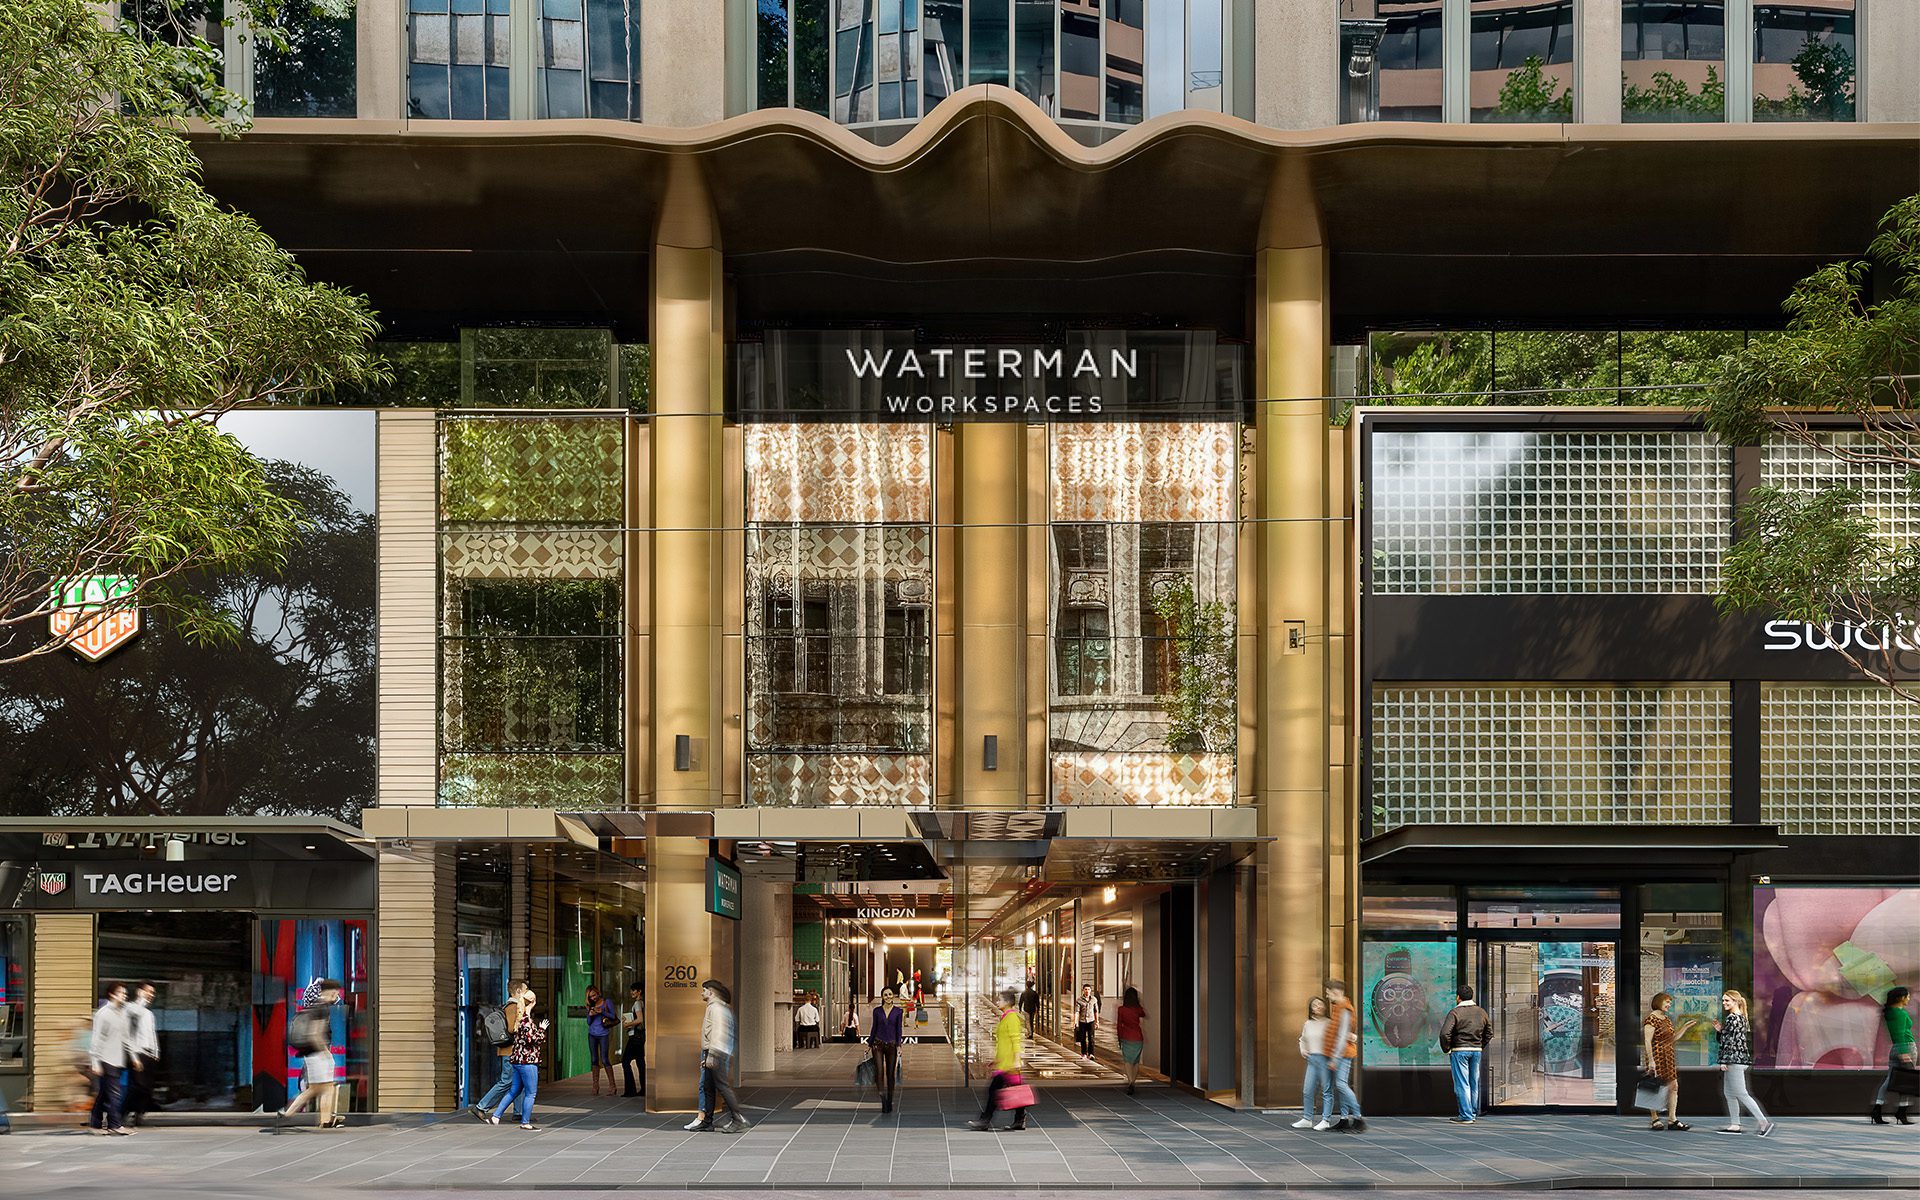
The redesign of Collins Arcade (formerly St Collins Lane) in the heart of Melbourne’s CBD is taking shape. Buchan’s architecture and interior design teams are working alongside Kaipara Property Group to revitalise and reposition the expansive arcade with a contemporary, ‘Melbourne-centric’ mix of commercial and retail, including a coworking hub, entertainment, hospitality, and boutique retail. […]
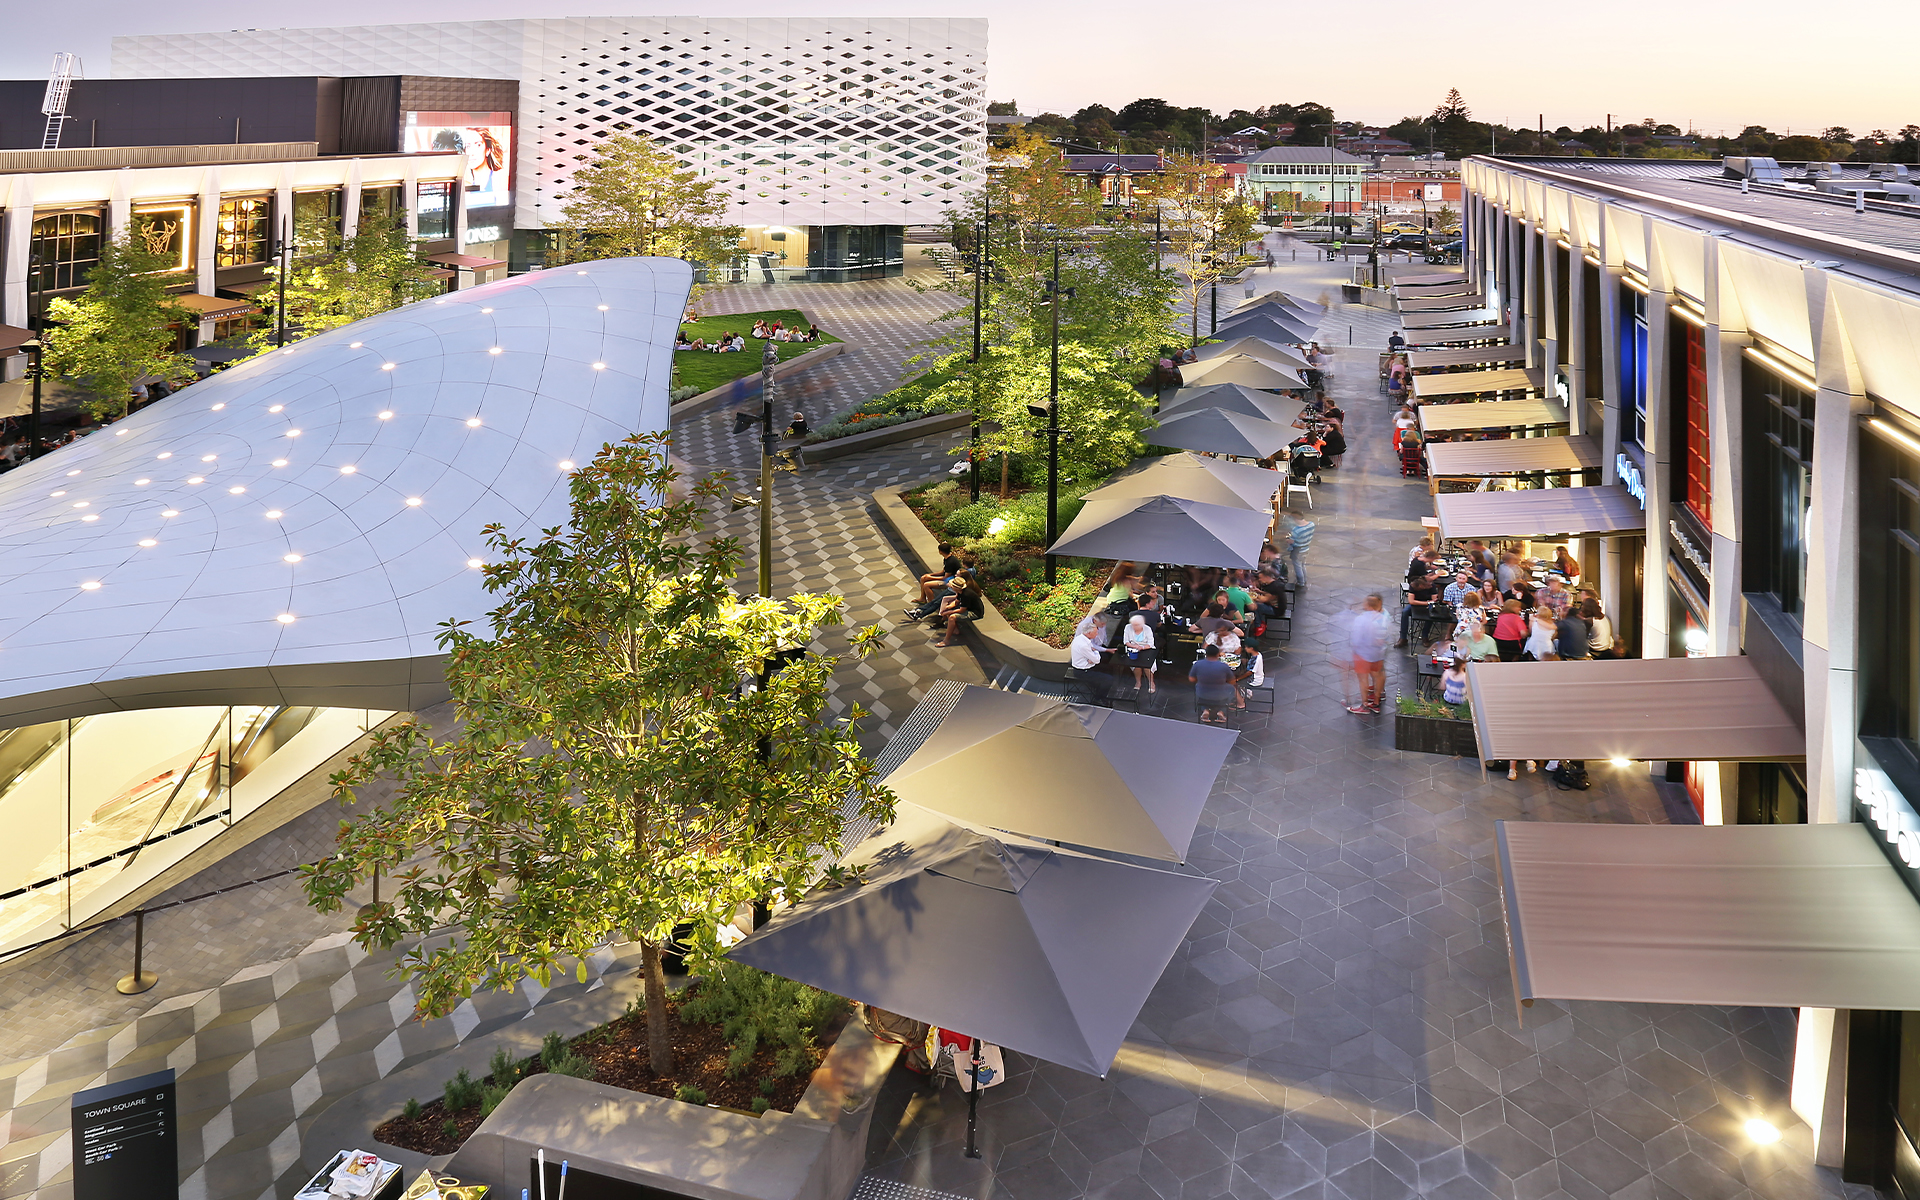
Eastland Mall blends striking architecture and innovative interior design to create a pleasing environment that appeals to a burgeoning trade area to draw more people. The centre’s strong community focus is woven throughout its timeless design, celebrating Eastland’s proximity to the Yarra Ranges tourism region. The use of high-quality tactile finishes, natural stone, patterned detailing […]
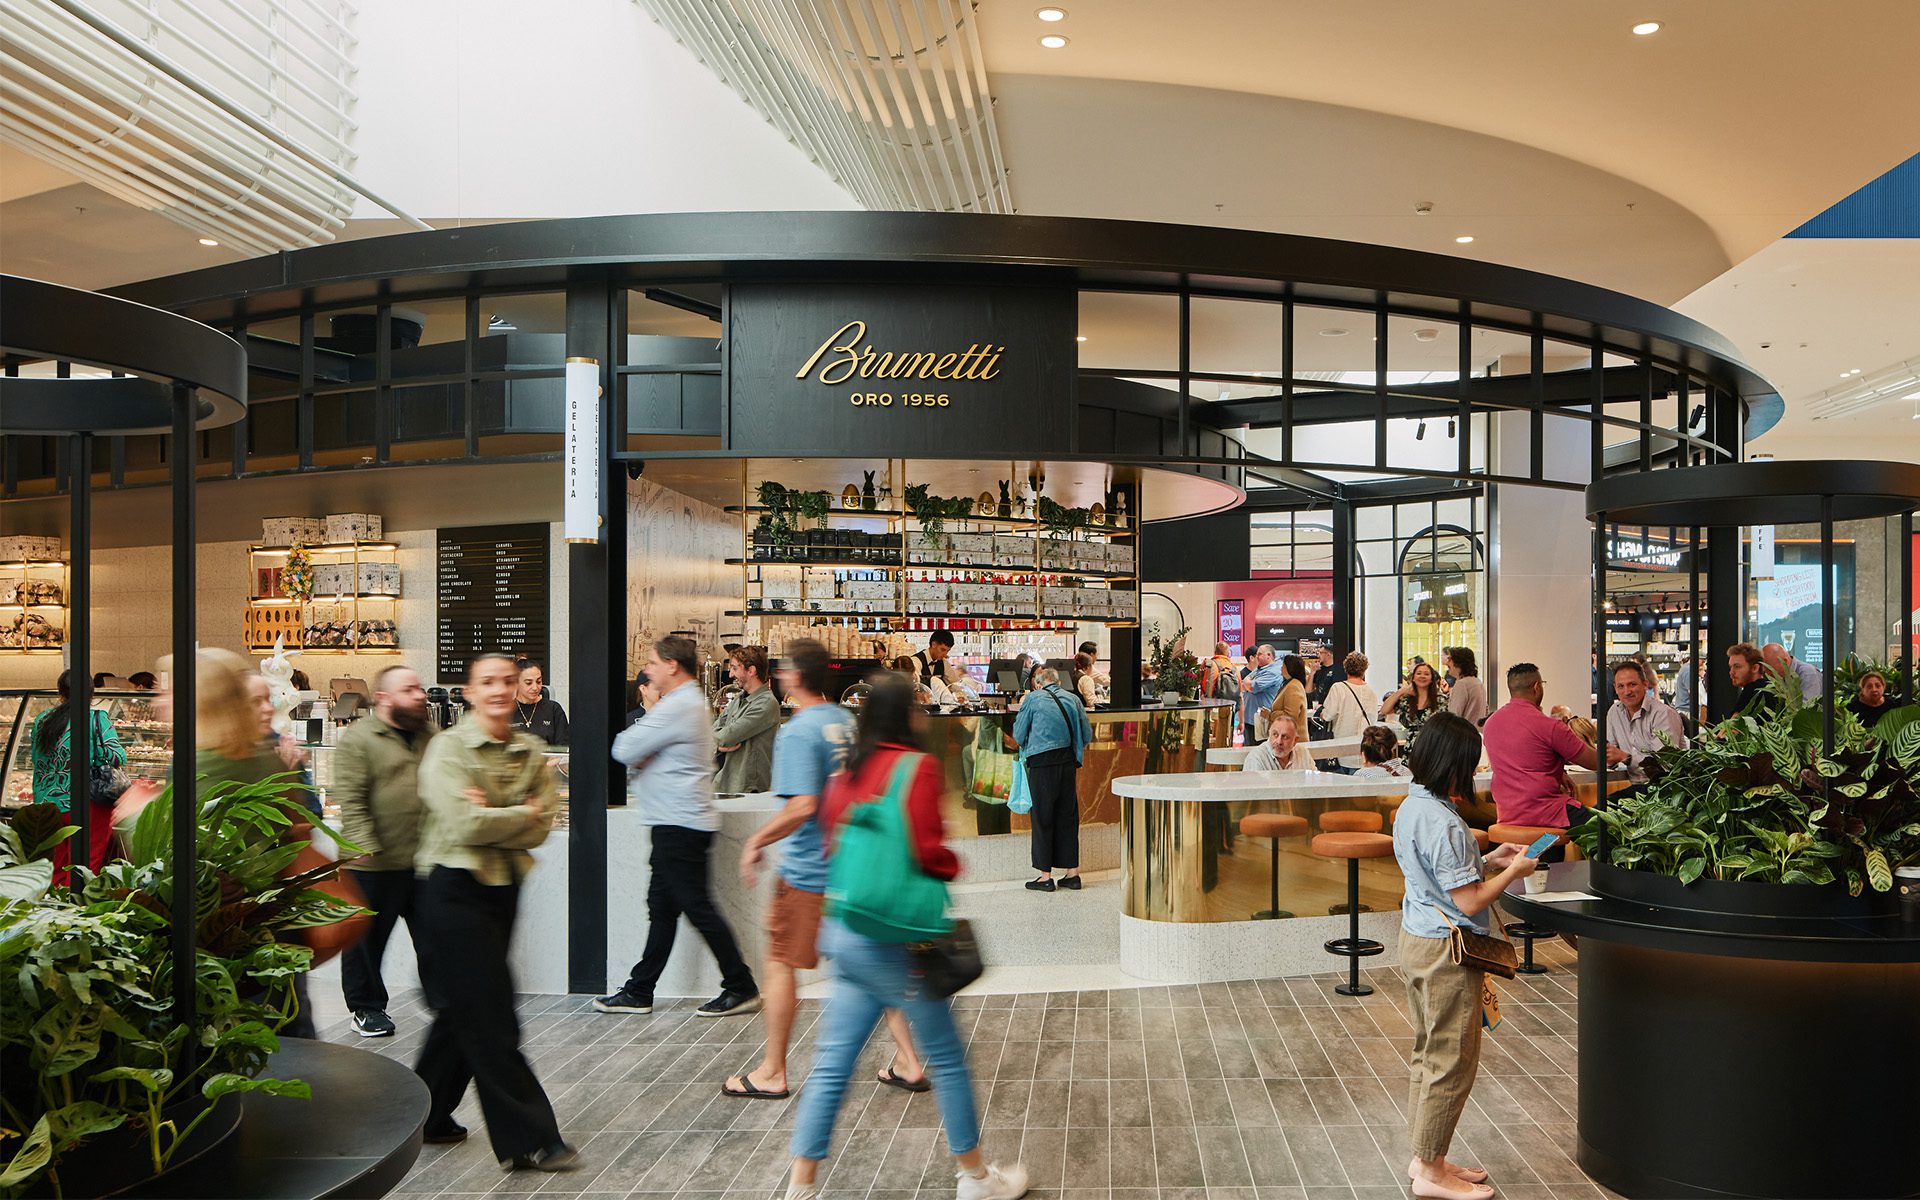
An exciting day for the Buchan team to celebrate the grand opening of The Market Pavilion at Chadstone – a world-class food and lifestyle destination set to redefine Melbourne’s culinary landscape. Designed by Buchan, in association with Woods Bagot, The Market Pavilion spans 26,500 square metres and is home to more than 50 market-leading retailers, […]

Eaton Fair Shopping Centre is located two hours southeast of Perth in the Bunbury region. The original centre went through the second stage of extension around seven years ago and the centre is already the largest regional centre down south. Buchan was appointed as the lead architect for the Stage 3 extension after being awarded […]
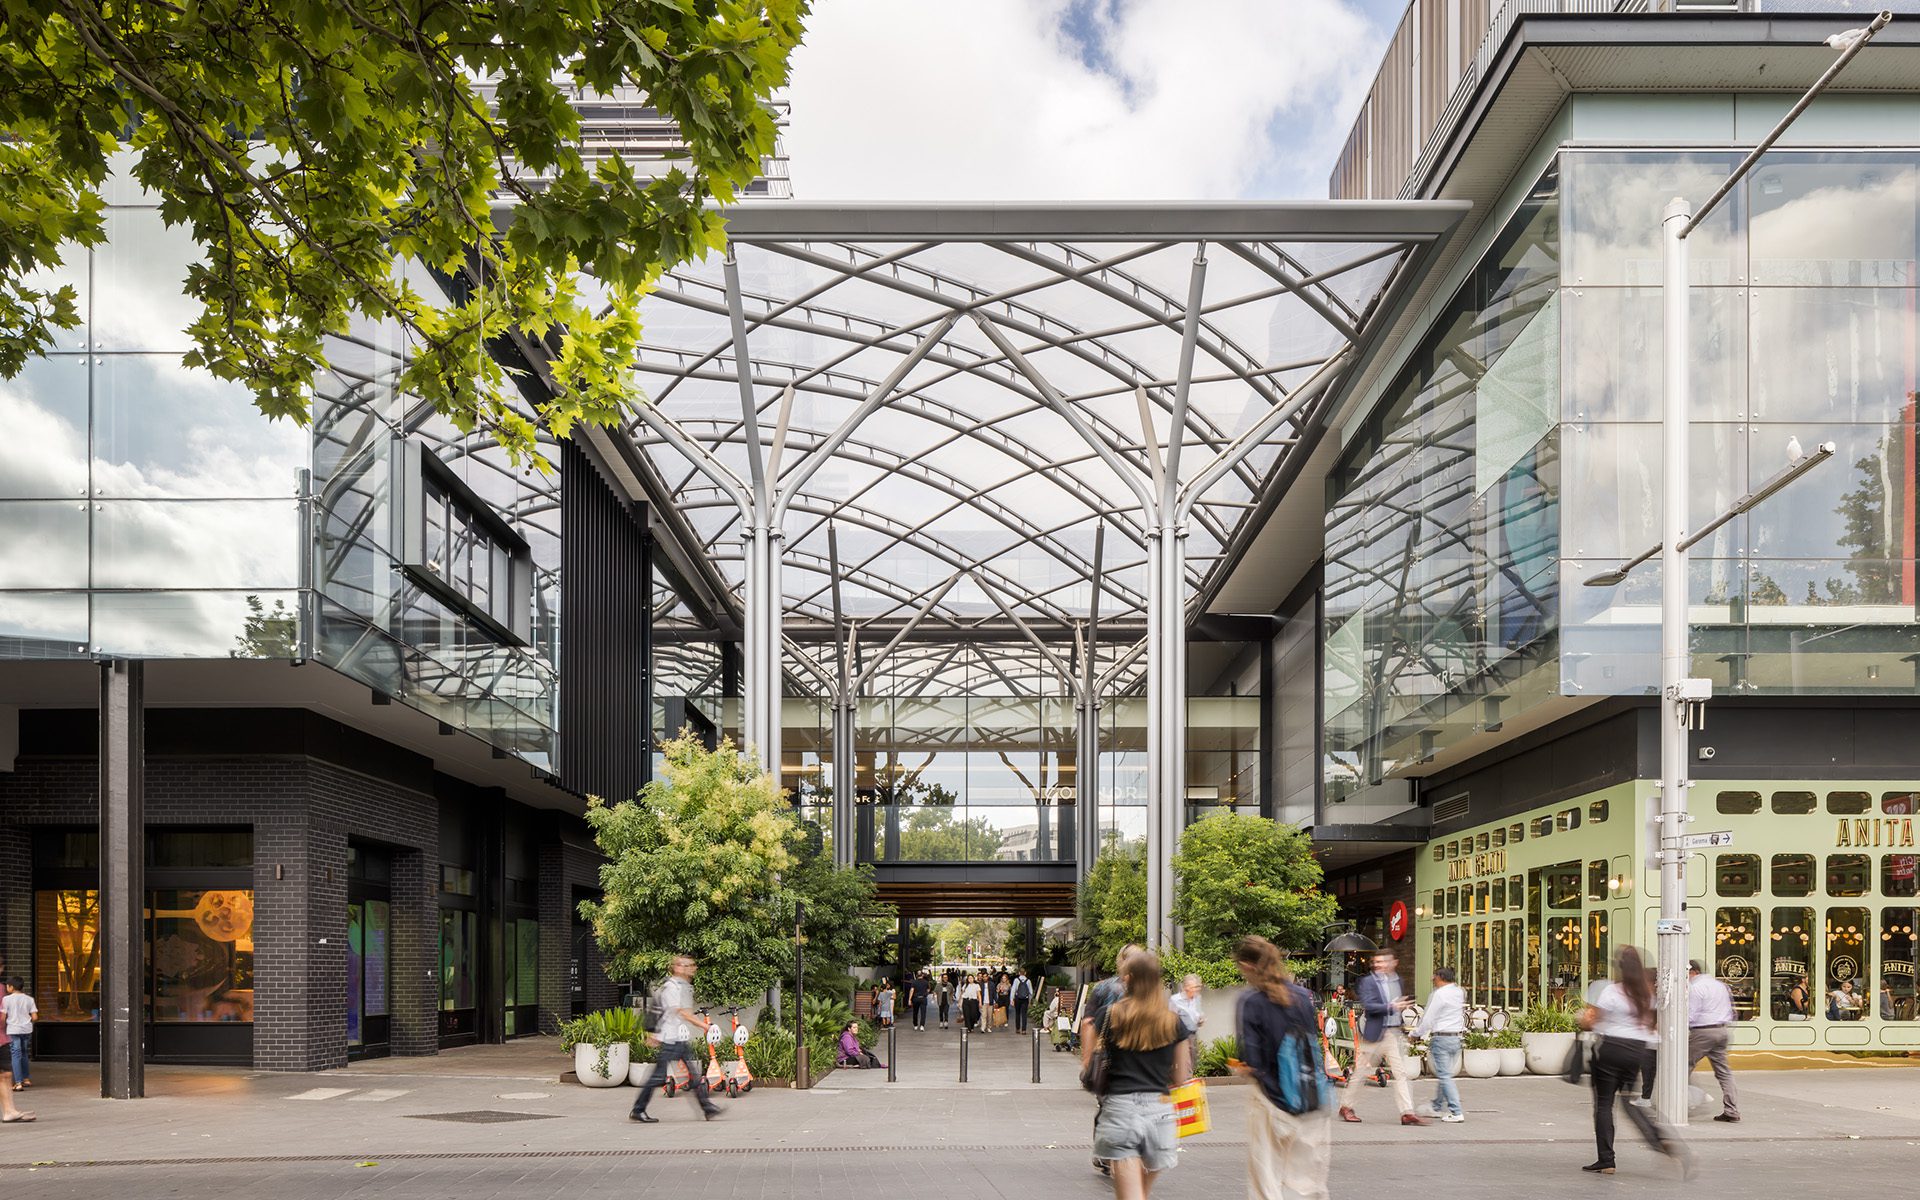
Designed by Buchan with Mather Architecture, Scotts Crossing has transformed a vehicle-dominated roadway in Canberra’s CBD into a vibrant, pedestrian-focused public realm, prioritising social connection and community engagement. Inspired by the historic Molonglo River, the design features sweeping ETFE canopies, lush landscaping, and enhanced building facades that frame the revitalised area. With traffic diverted underground, […]
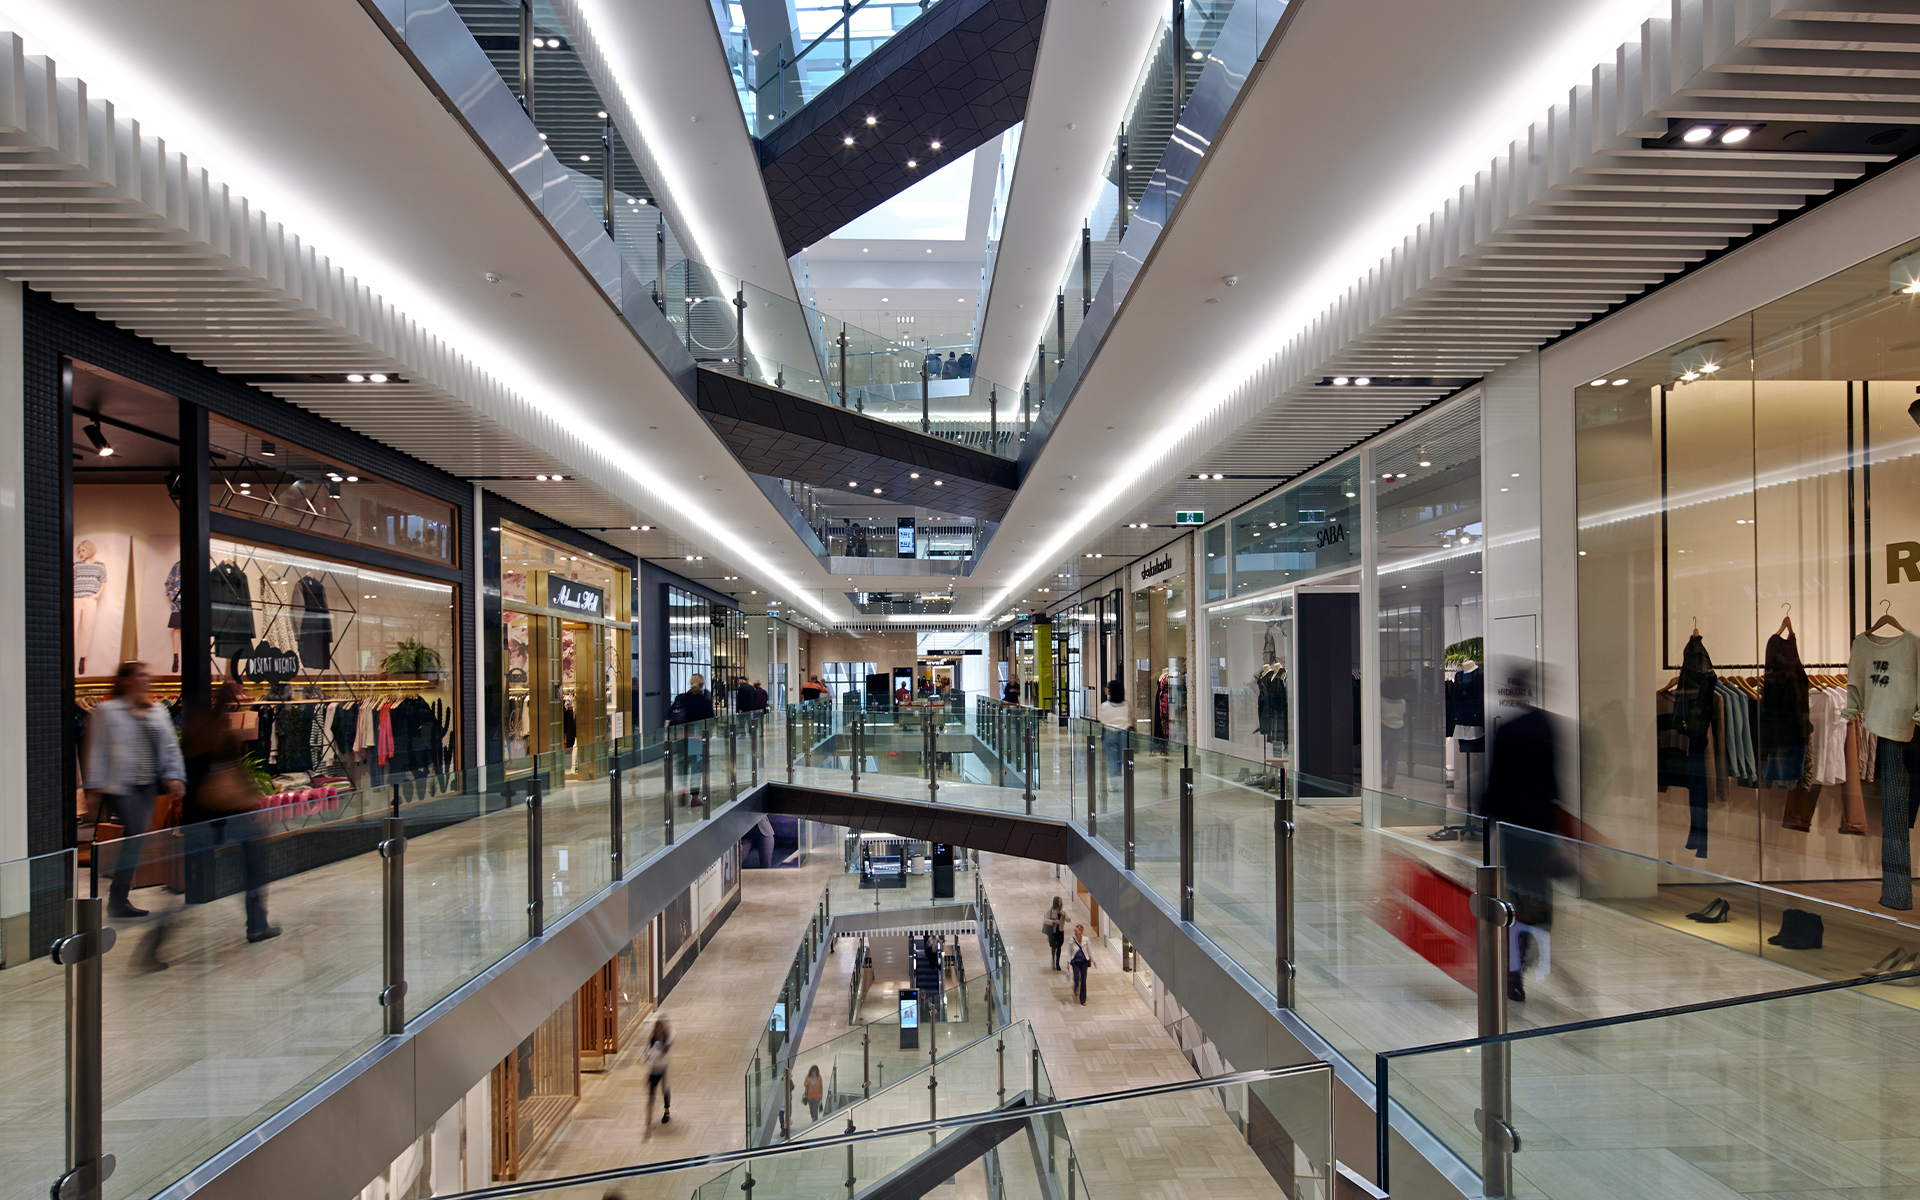
Every nuance and aesthetic subtlety contributes to the centre’s destinational quality. The centre is a seven-level vertical space that seamlessly integrates existing heritage facades with new buildings and extensive glazed features. Users are at the core of the design. Retail principles are applied to the building footprint and defined and located entrances to follow the […]
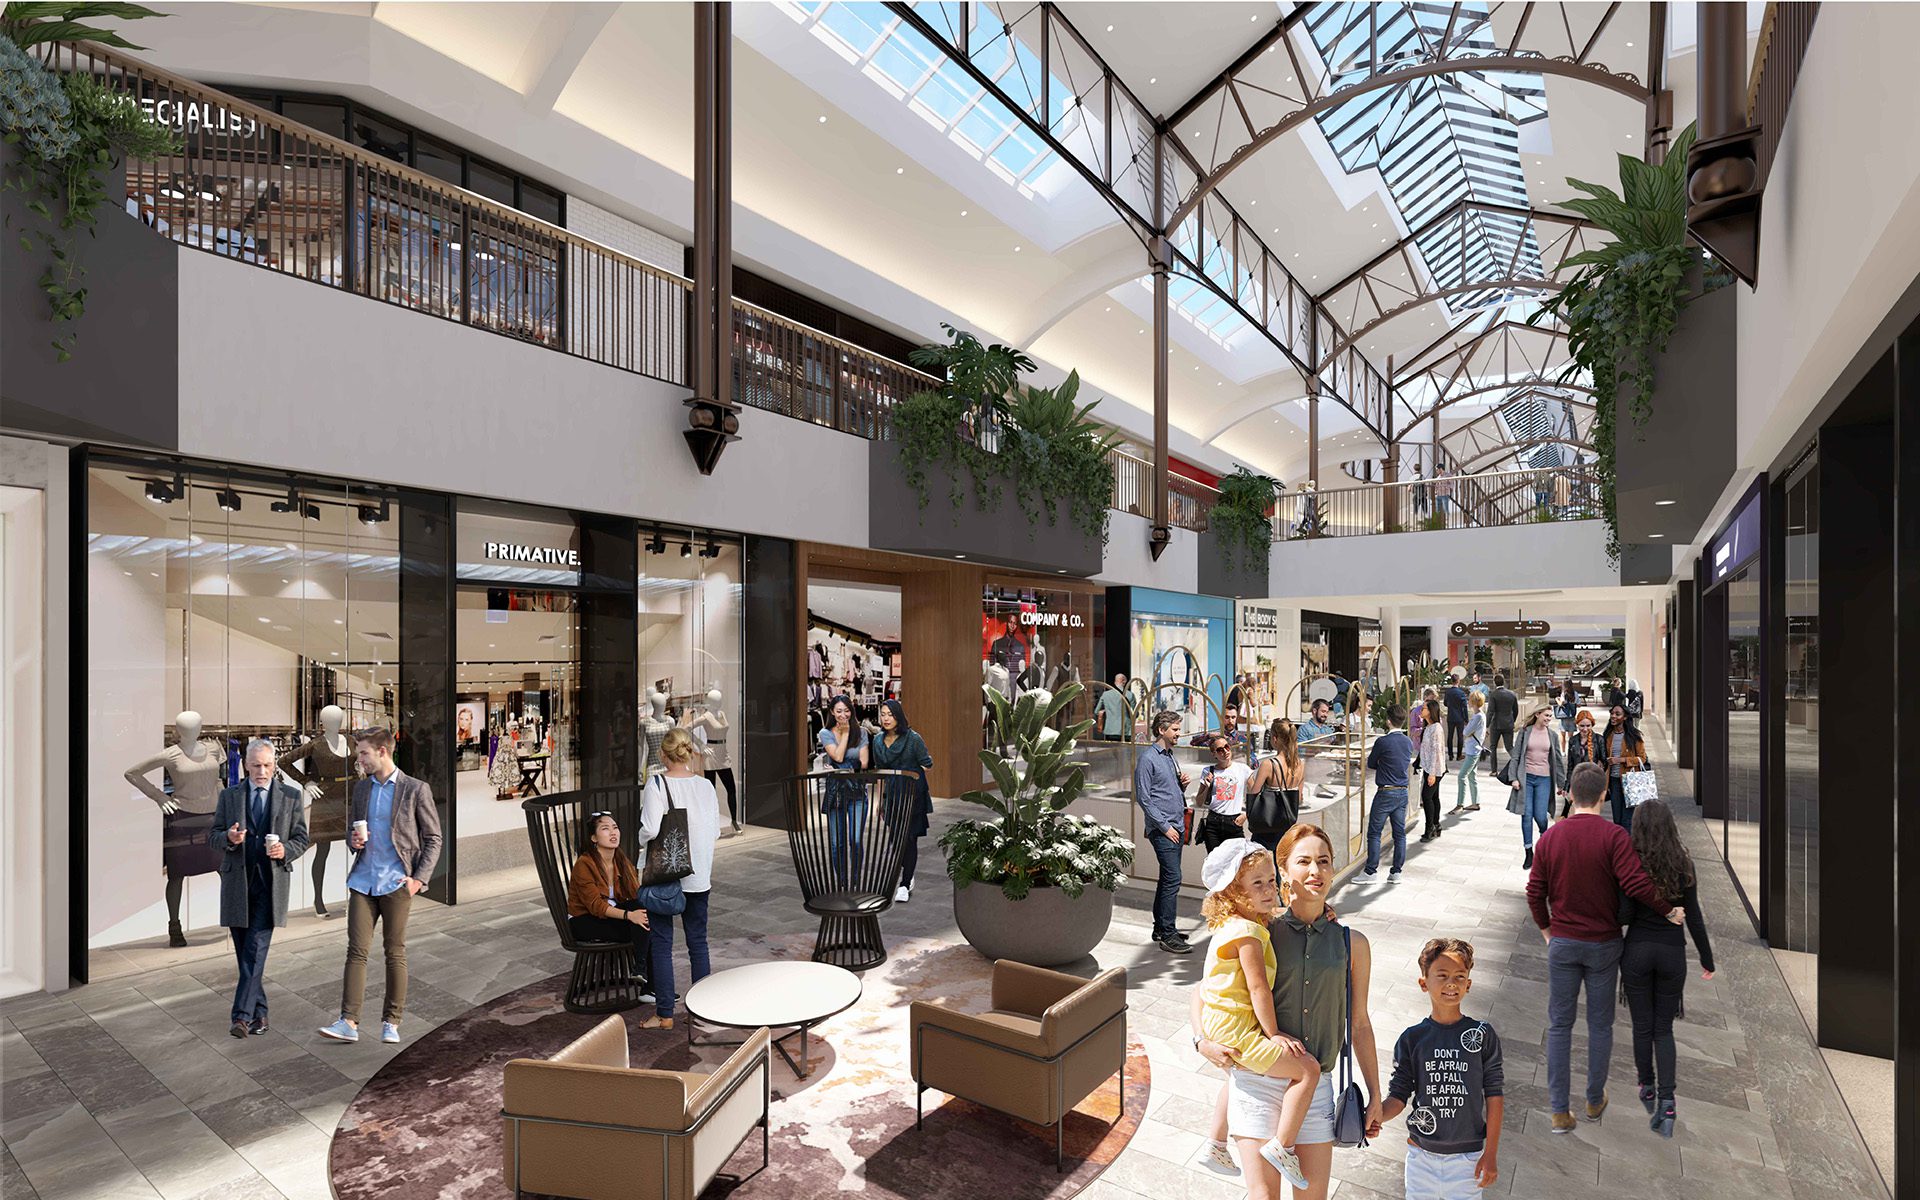
Buchan is architect and lead consultant for the $240 million redevelopment, transforming the centre into a vibrant retail, dining and lifestyle hub for Perth’s growing north-east corridor. The project includes the refresh of more than 100 tenancies, the introduction of The Terrace dining precinct, upgraded public spaces and amenities, and an expanded retail offer, reinforcing […]
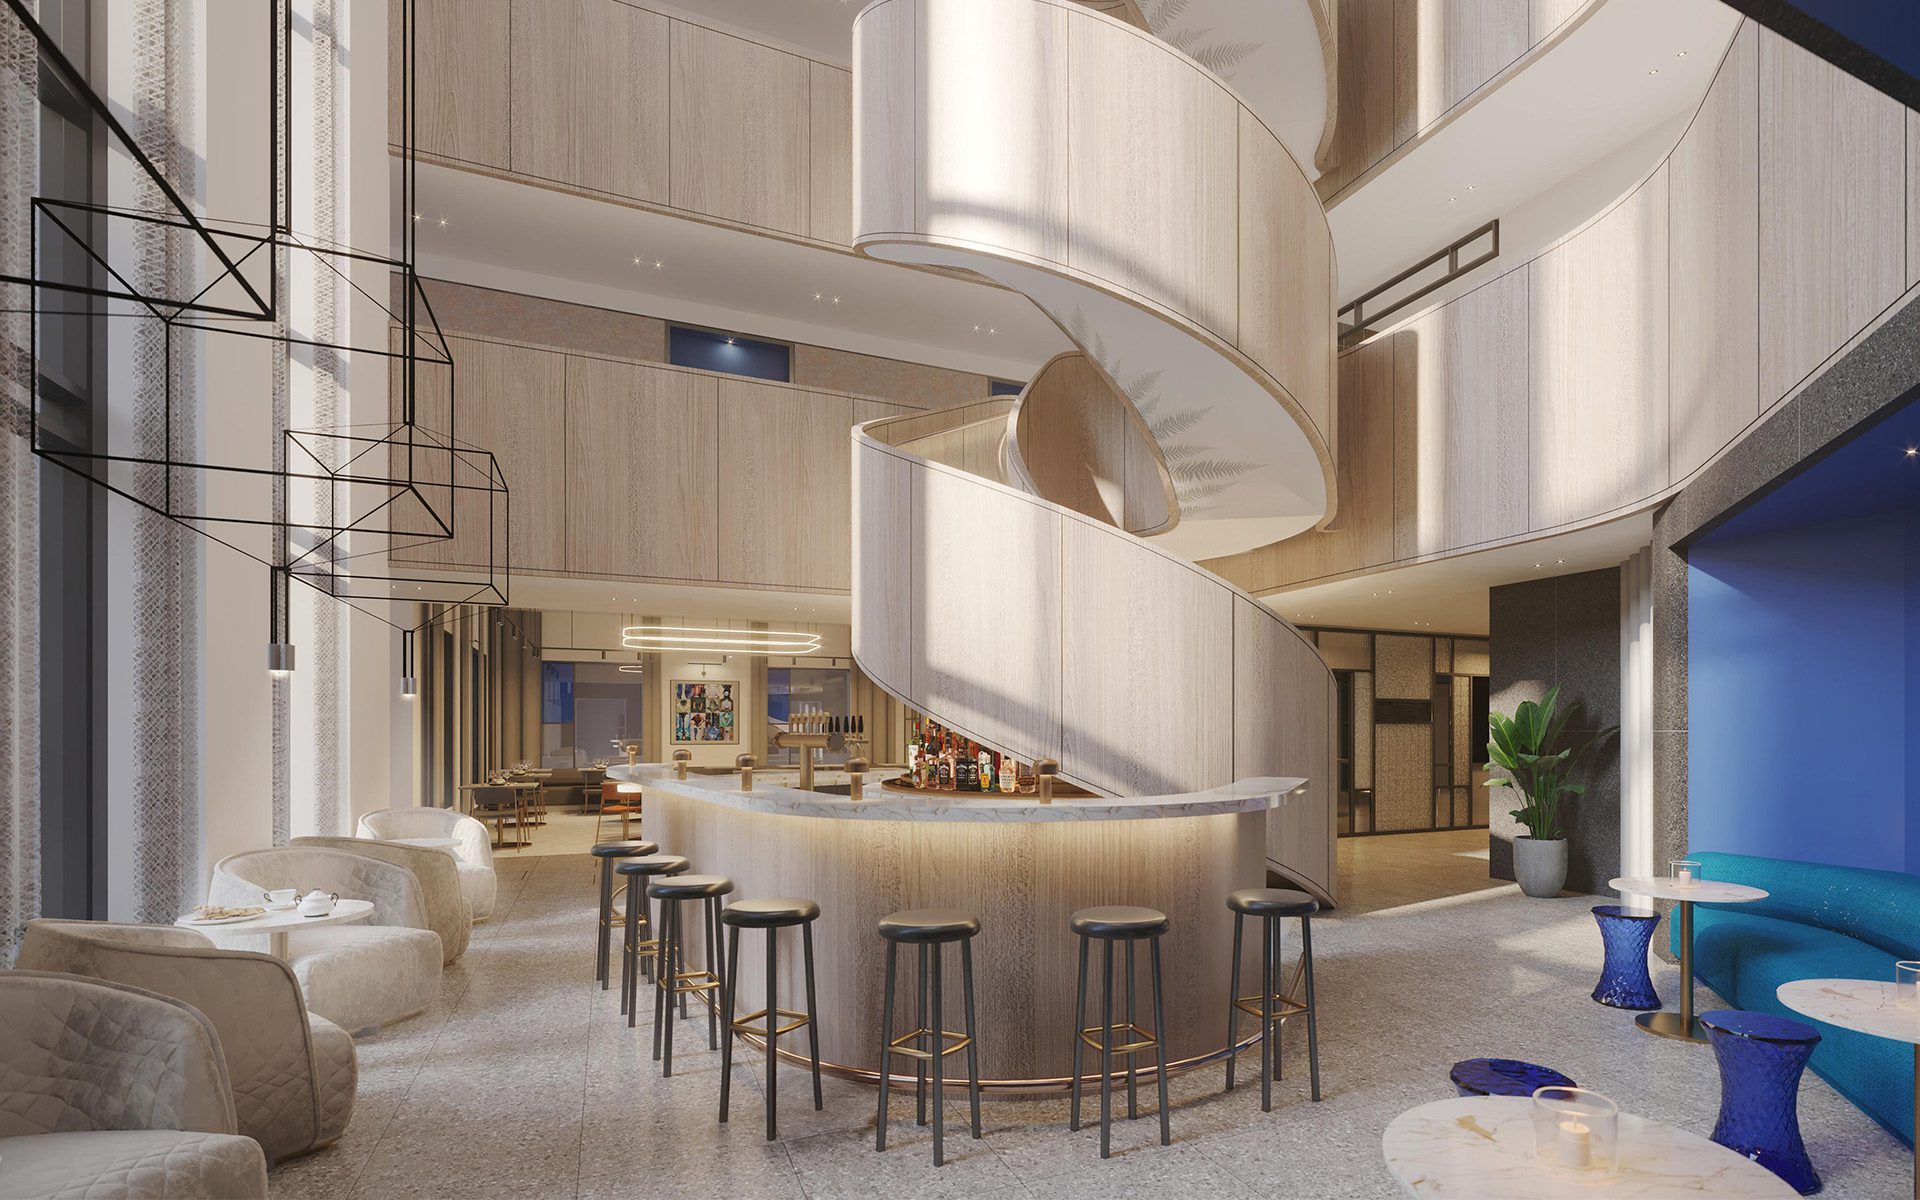
IHG Hotels & Resorts’ first Australian dual-branded hotel, a Hotel Indigo and a Holiday Inn, is set to open in the Melbourne CBD towards the end of this year. Designed by Buchan and located within the new Melbourne Walk development, the Hotel Indigo Melbourne Little Collins draws on the vibrant history and colourful characters of […]