

Theme: Projects
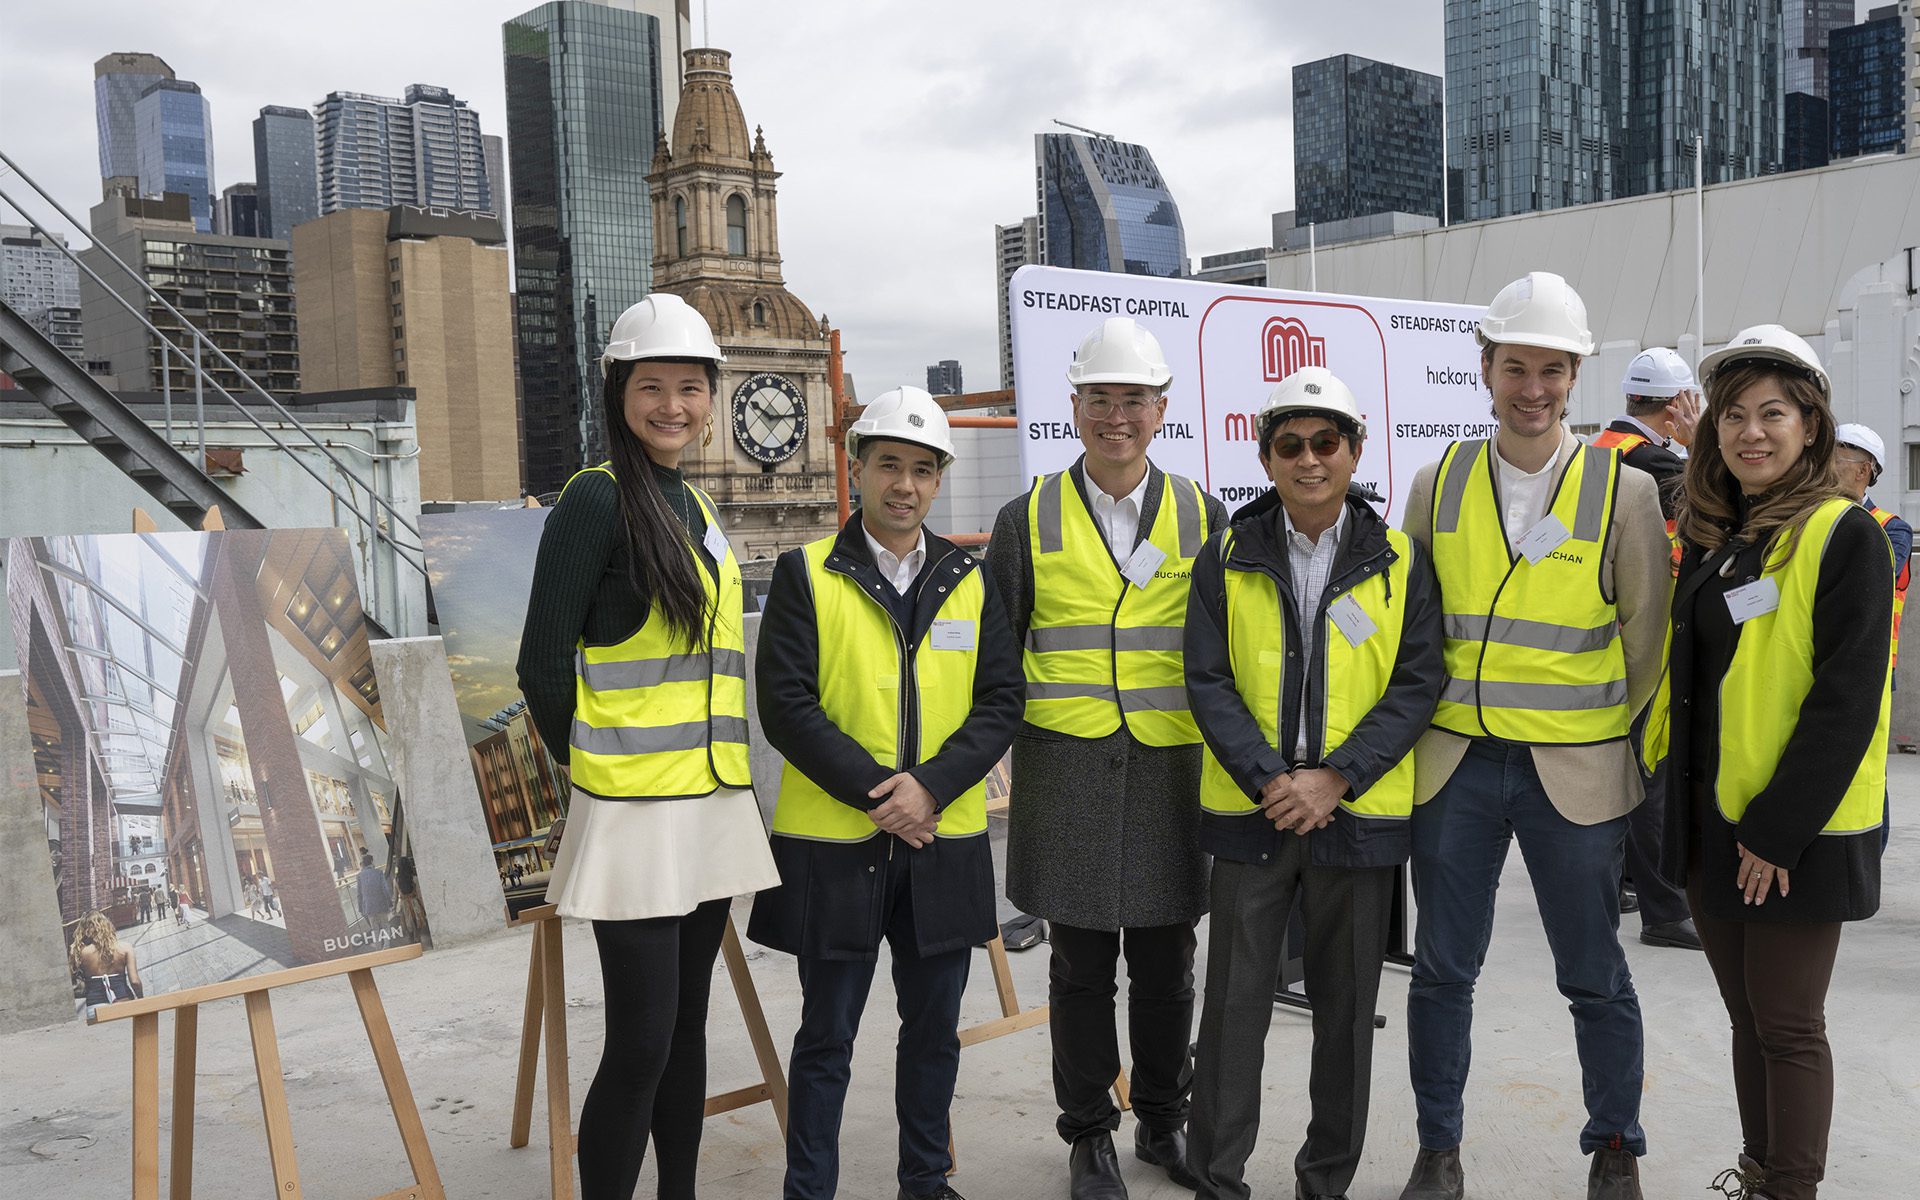
Melbourne Walk, the first built project in Bourke Street Mall for more than 50 years, is one step closer to completion following a topping out ceremony this week. Designed by Buchan, Melbourne Walk celebrates the site’s rich heritage and Melbourne’s renowned laneway culture. The 3,600sqm site bound by Bourke Street, Little Collins Street, The Causeway […]
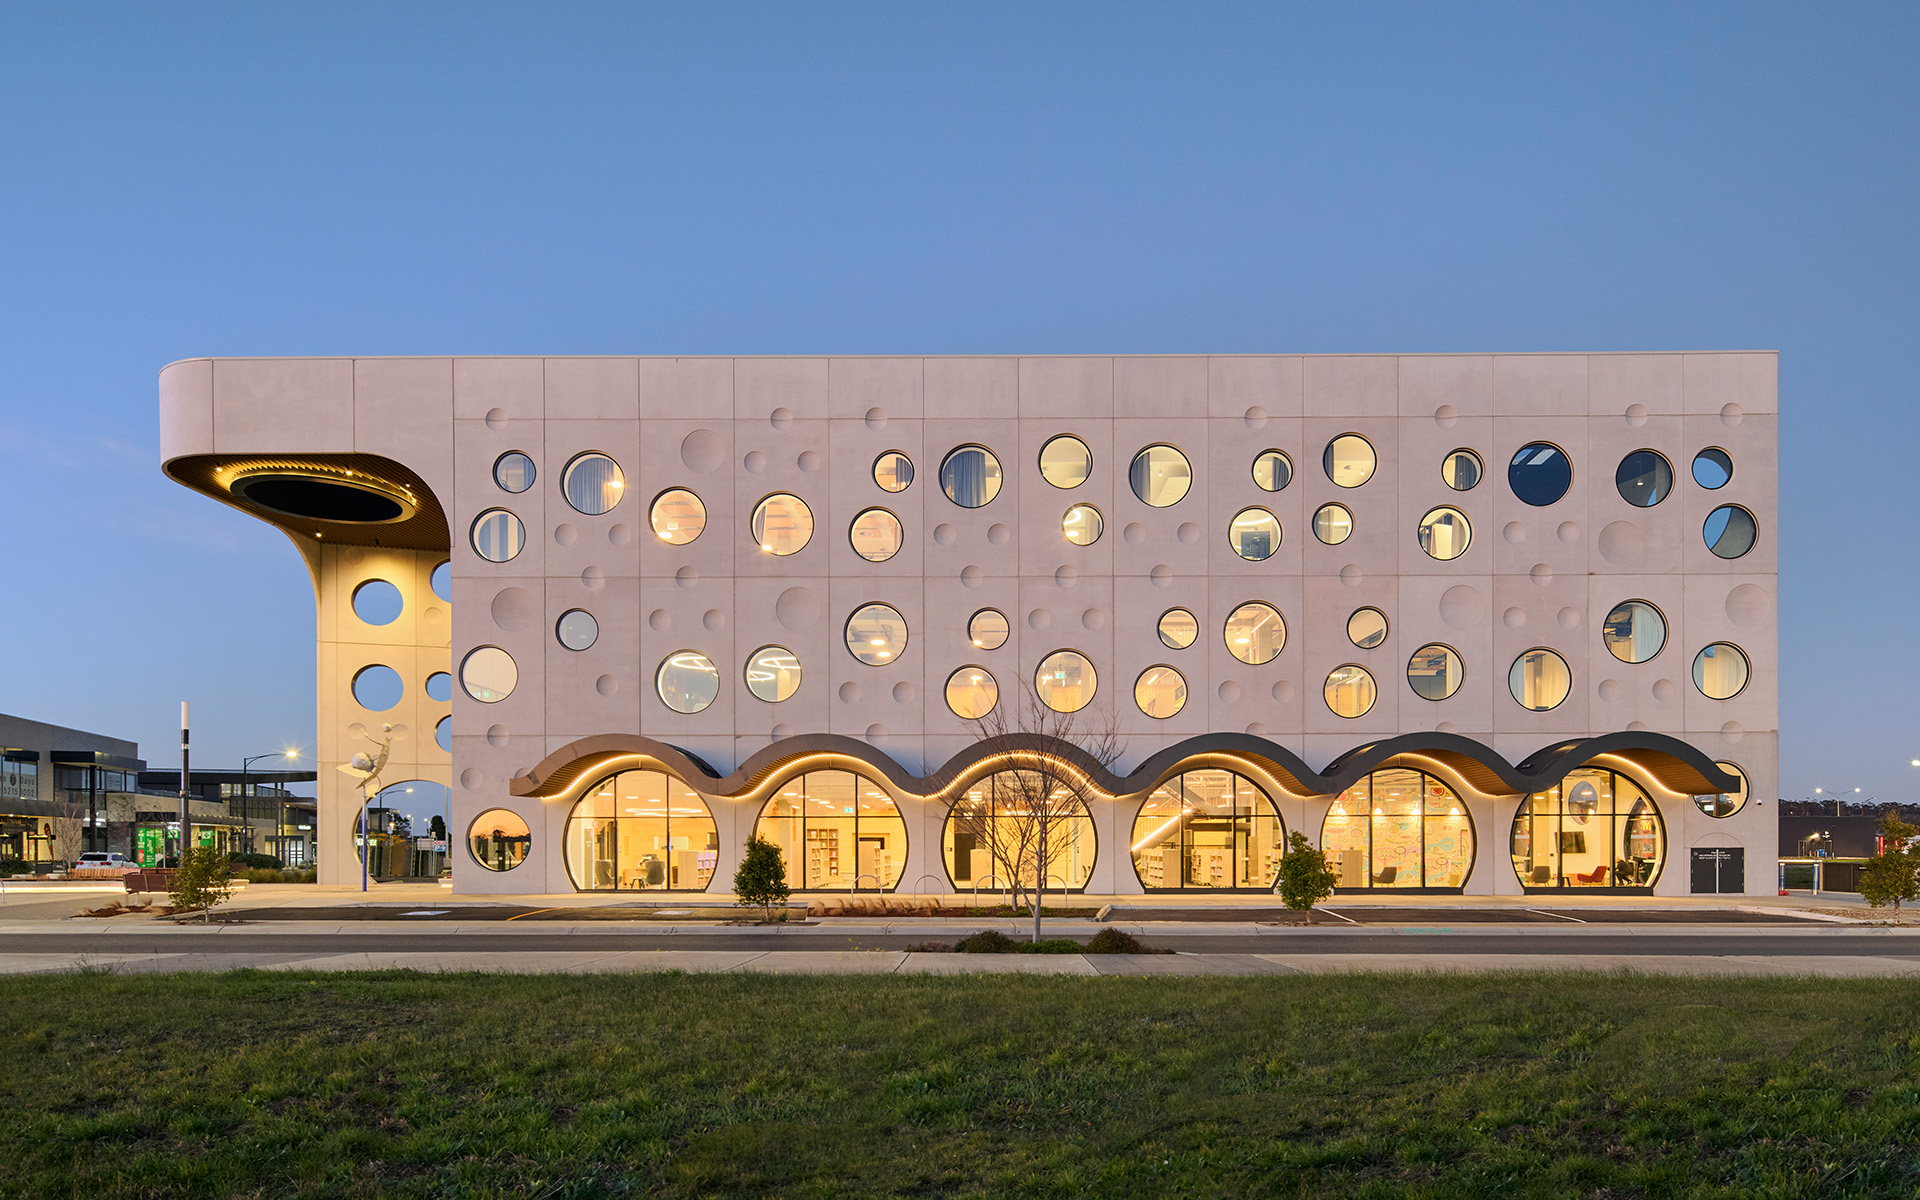
Armstrong Creek in Greater Geelong has a distinctive new landmark following the opening of the Biyal-a Armstrong Creek Library and community hub, marking a major civic milestone for the masterplanned community in one of Victoria’s fastest growing regions. Designed by Buchan, the $21.8 million facility is positioned in the heart of the Armstrong Creek Town […]

A transformational redesign at Westpoint Blacktown shopping centre, owned by QIC, has repurposed existing space to capture the attention of a growing community. QIC leveraged an opportunity to reinvigorate a 10,000 square metre vacant space by introducing three mini-majors and more than 20 smaller retailers and engaged the architecture and interiors team at global practice […]
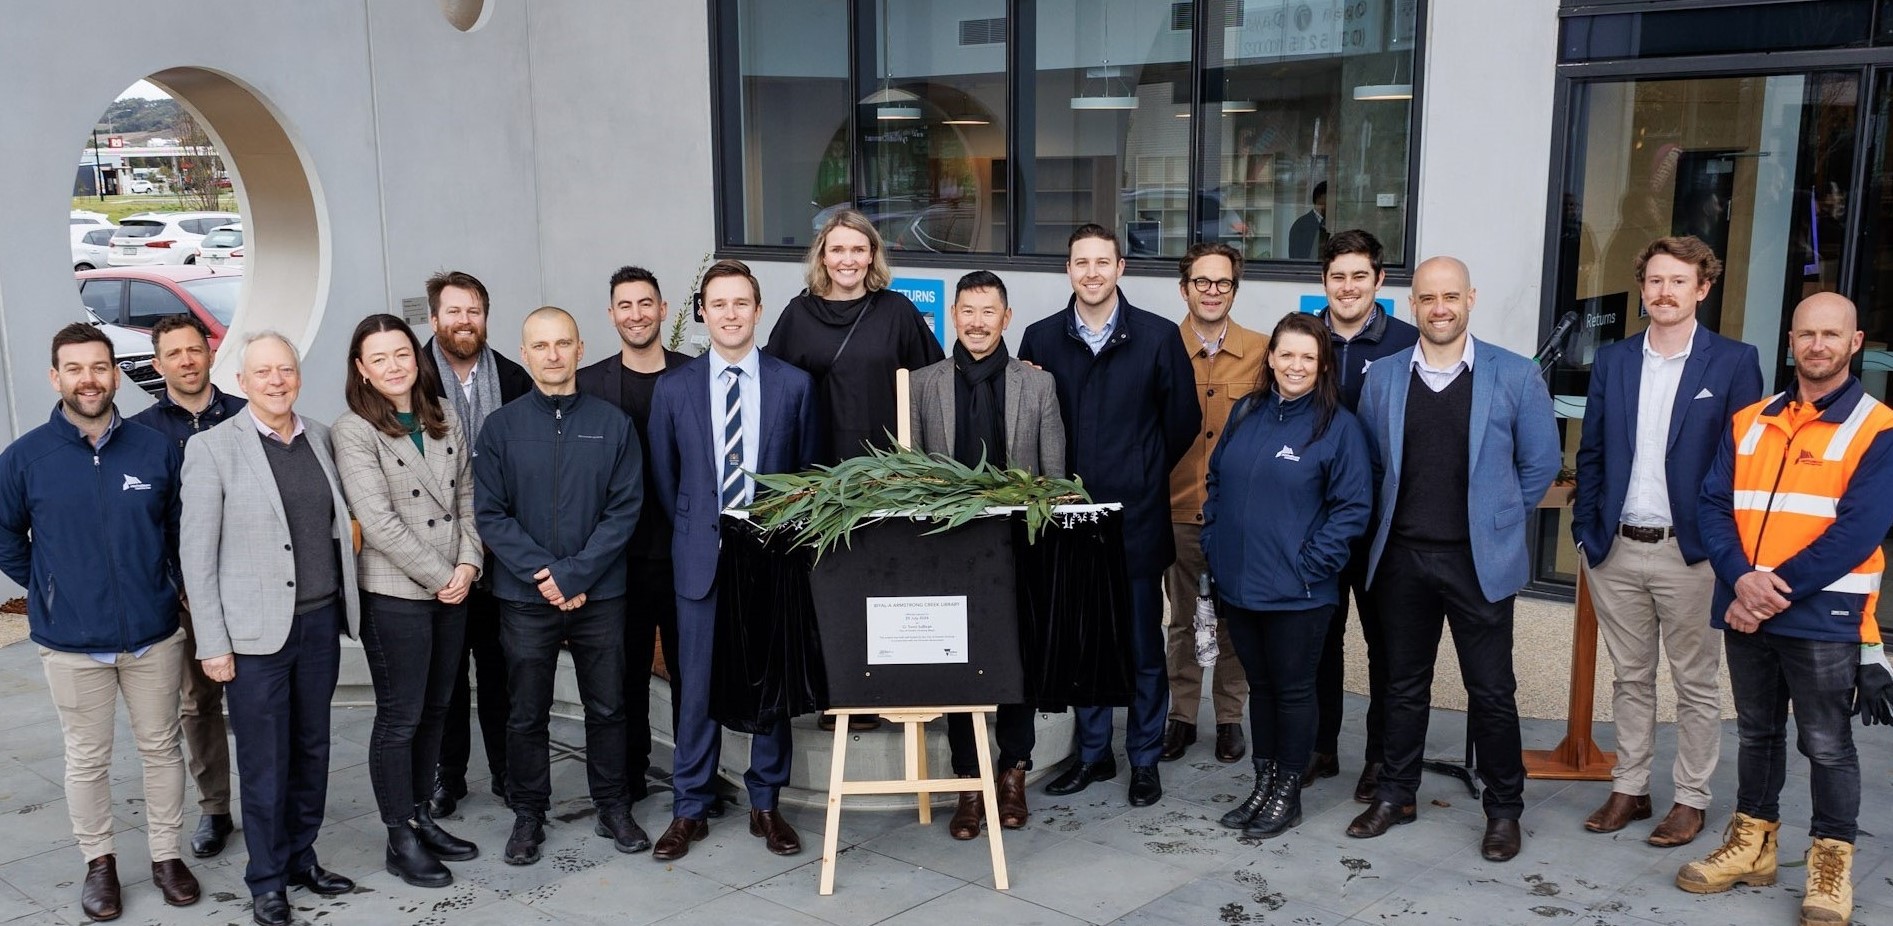
Biyal-a Armstrong Creek Library will welcome its first visitors when it opens to the public next month. A distinctive new landmark in the heart of the Armstrong Creek Town Centre, the $21.8 million library and community hub spans 2,500 square metres across three storeys. It contains more than 30,000 new books and resources and features […]
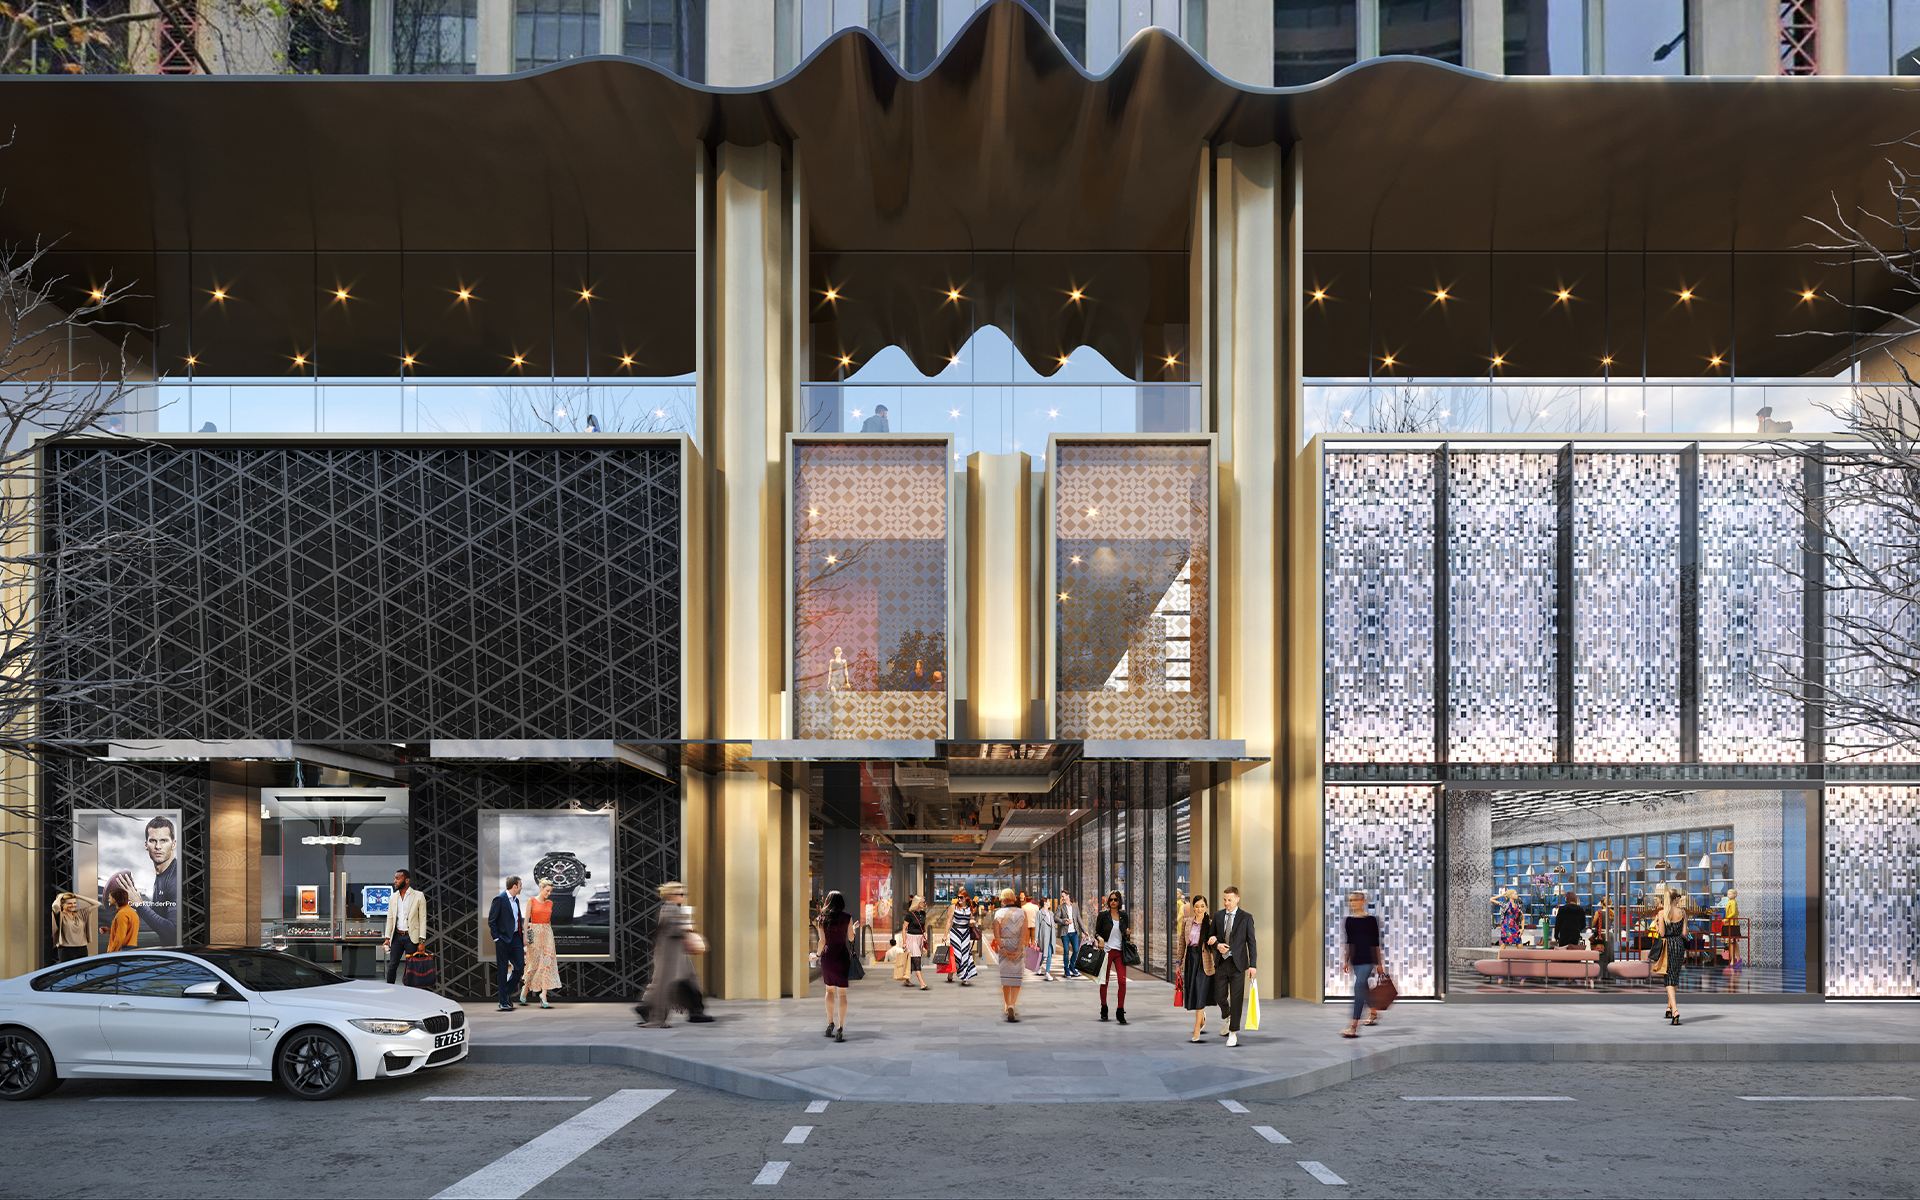
Buchan has been appointed to the redesign of 260 Collins Street, in the heart of Melbourne’s CBD. Buchan has a long history with the site, originally designing the building, formerly known as is proud to be appointed to the redesign of 260 Collins Street, in the heart of Melbourne’s CBD. Buchan has a long history […]

Construction on the striking Australian Pavilion for Expo 2025 in Osaka has commenced, following a groundbreaking ceremony in Japan on March 19. The ceremony was attended by a delegation of representatives from Australia and Japan, including Nancy Gordon, Australia’s Commissioner General for the World Expo 2025 Osaka, Trevor Holloway OAM, Australian Consul-General in Osaka, Senior […]
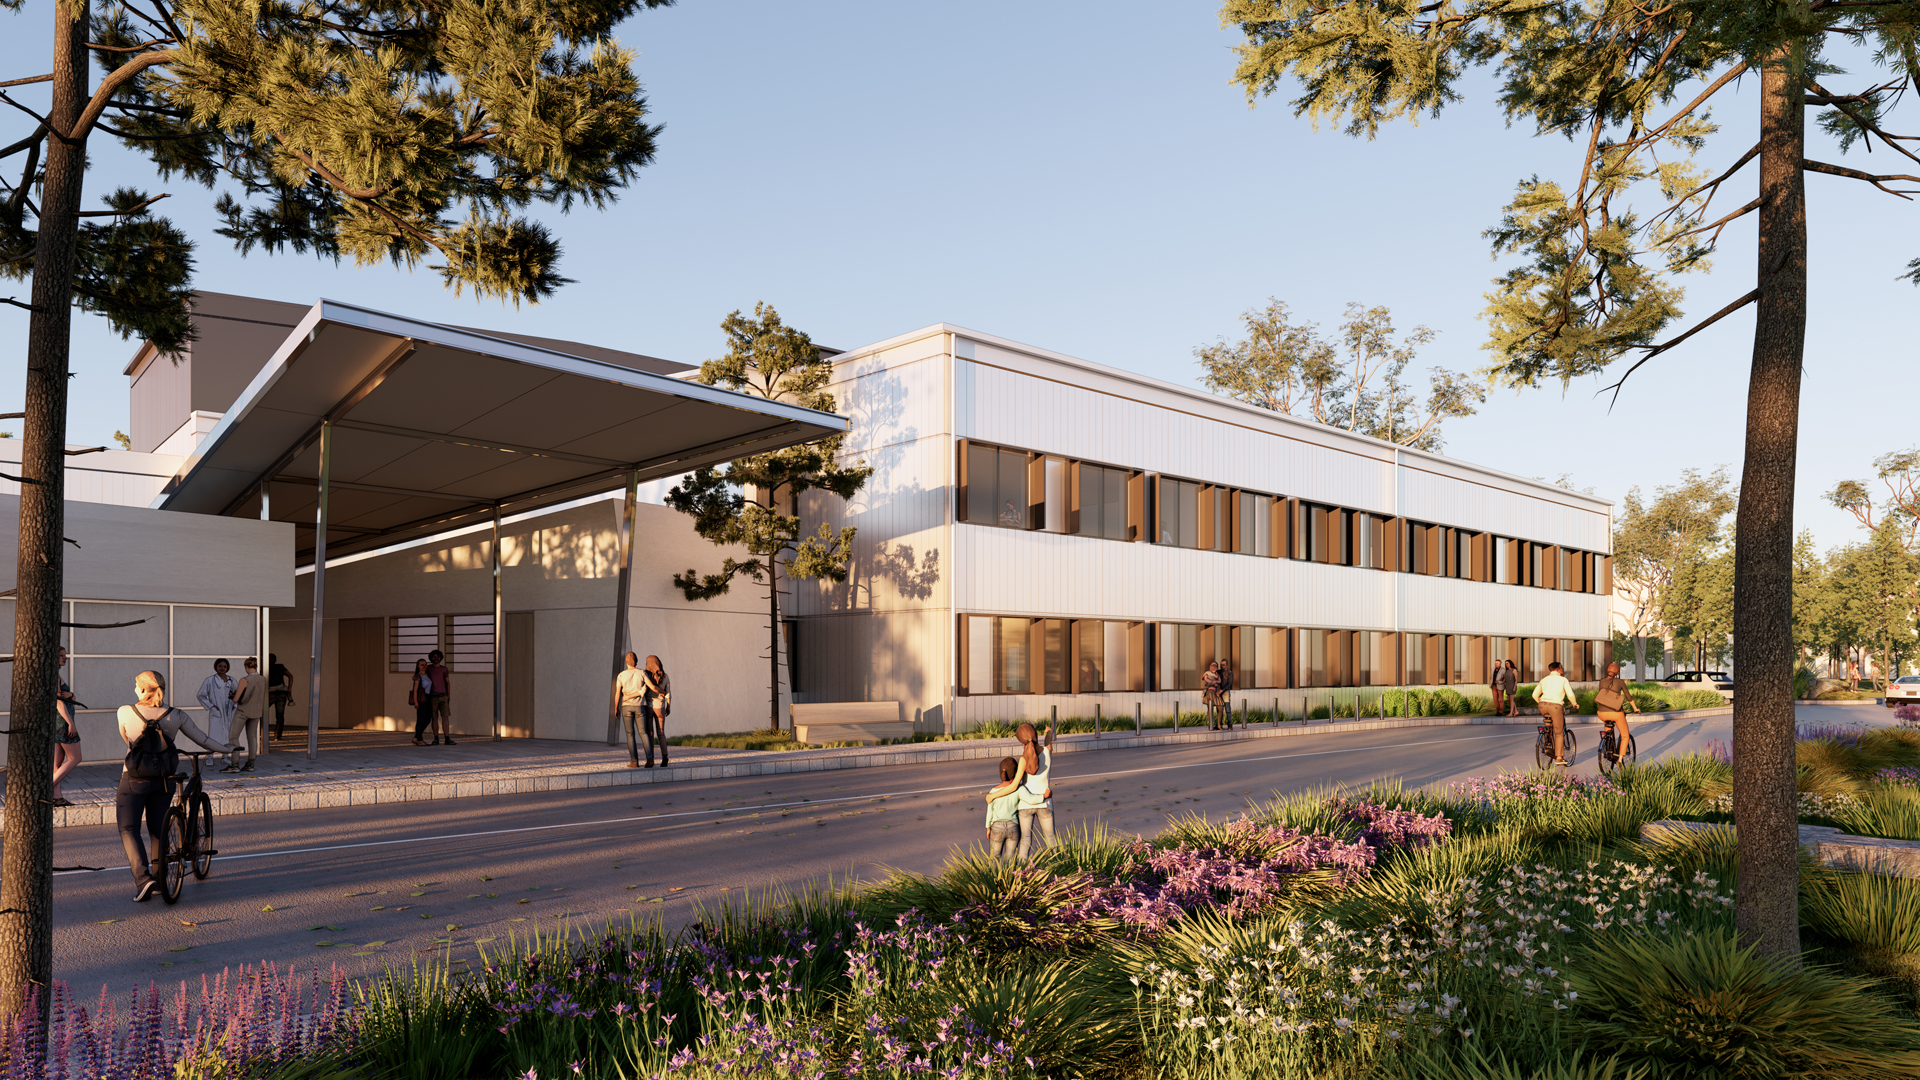
Construction is underway on the Redland Hospital Expansion Stage 1 Project. Working alongside ADCO Constructions and Health Capital Division of Queensland Health, the Buchan and HKS, Inc. team’s combined Architectural and Clinical Planning expertise will ensure the critical design, documentation and oversight required to lead the Developed Design, Construction Documentation and Construction Service Phases of […]

A first look at the proposed downtown stadium design and urban neighbourhood precinct in Tāmaki Makaurau Auckland by our design alliance partners HKS. Buchan is proud to be working with HKS on this Auckland city-shaping project. The consortium’s vision for Te Tōangaroa (Quay Park) includes a 50,000-seat, U-shaped stadium as well as four hotels, bars, […]
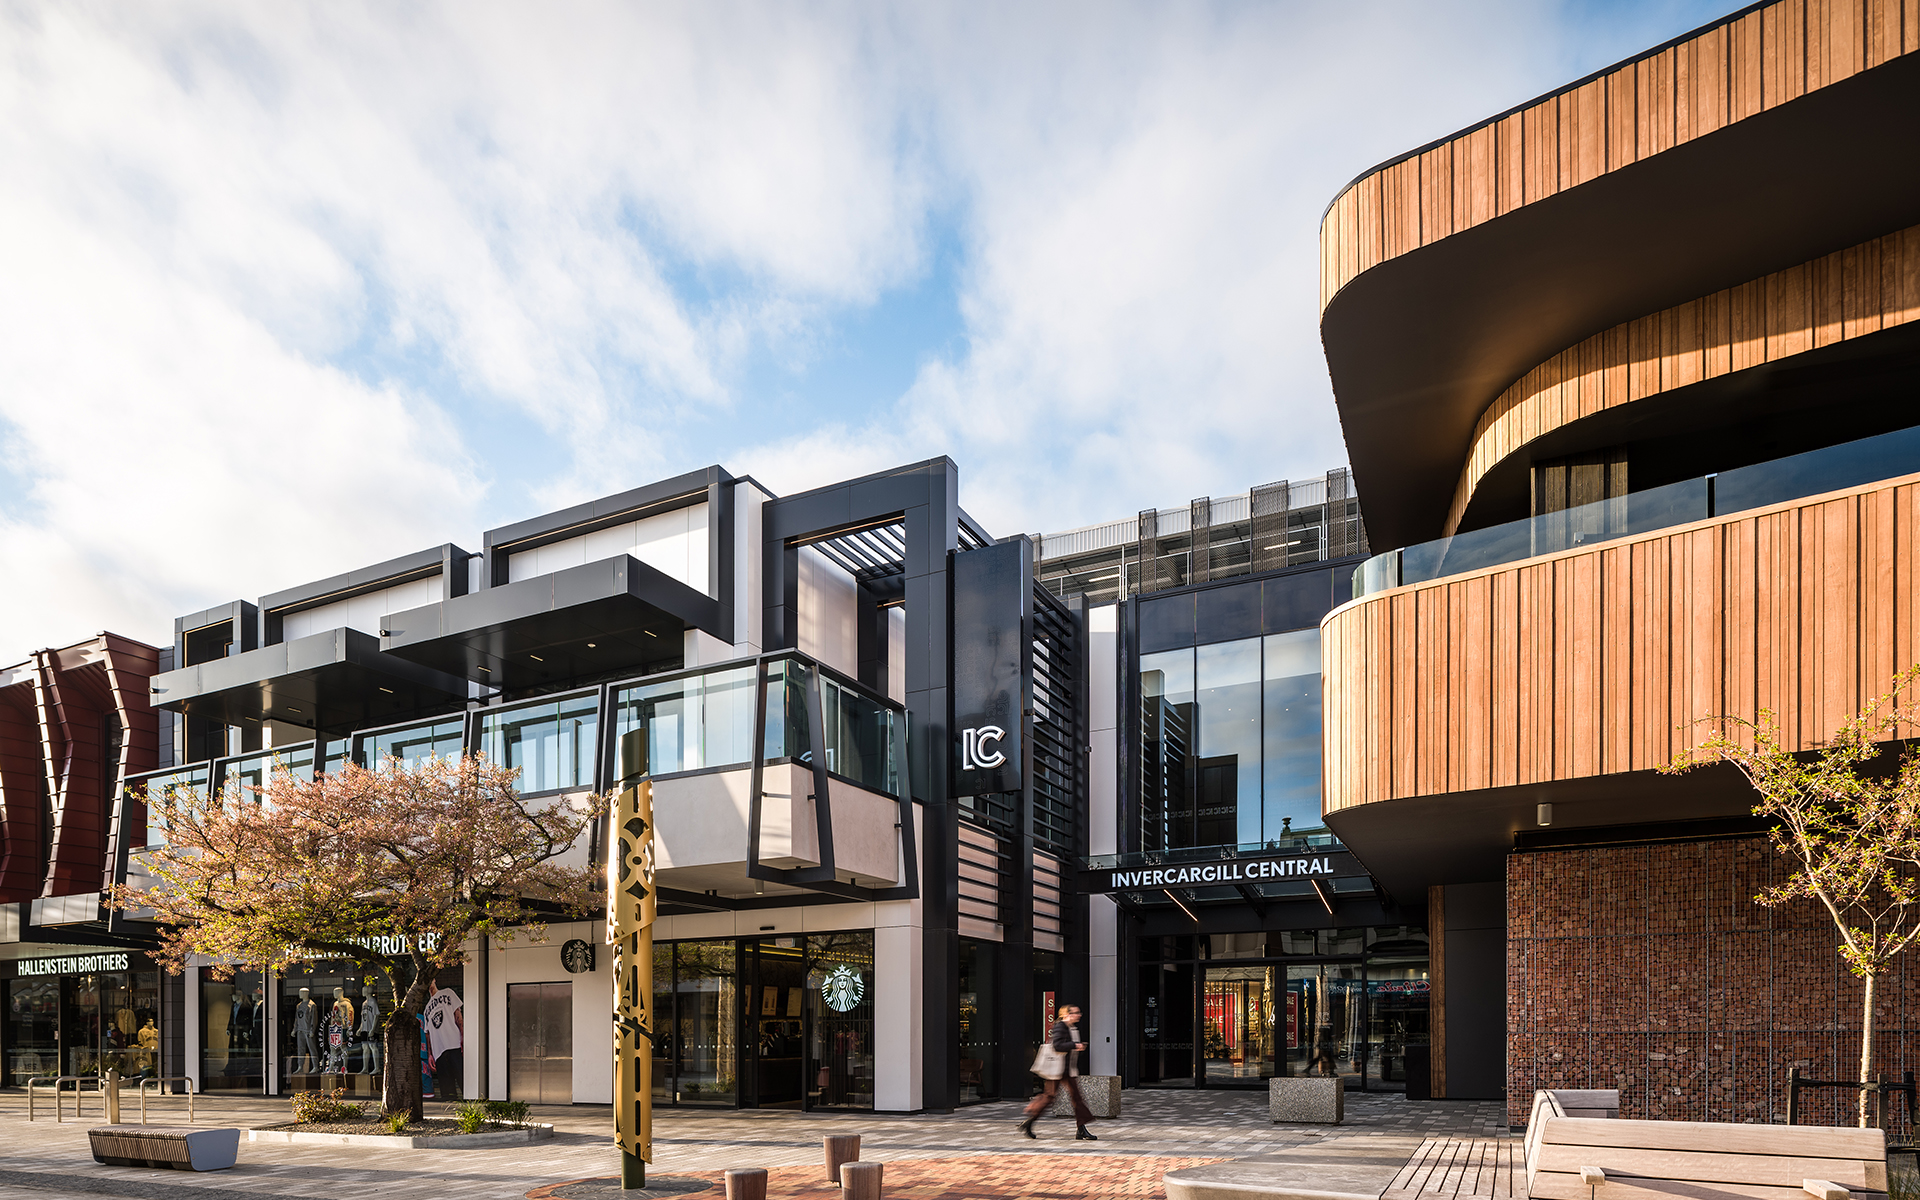
The transformational redevelopment of a CBD block in the New Zealand regional city of Invercargill has brought people back to the city centre and boosted economic growth. Invercargill Central, designed by global firm Buchan, is an ambitious project that occupies an expansive 15,137 sqm city centre block bordered by active streets on four sides. The […]

The striking concept design for the Australian Pavilion at Expo 2025 in Osaka has been unveiled by the Minister for Trade and Tourism Senator the Hon Don Farrell. The pavilion and exhibition are the work of global design firm Buchan. Lead Architect, Nataly Ernst, says Buchan’s design is a celebration of Country and its importance […]