

Theme: Projects
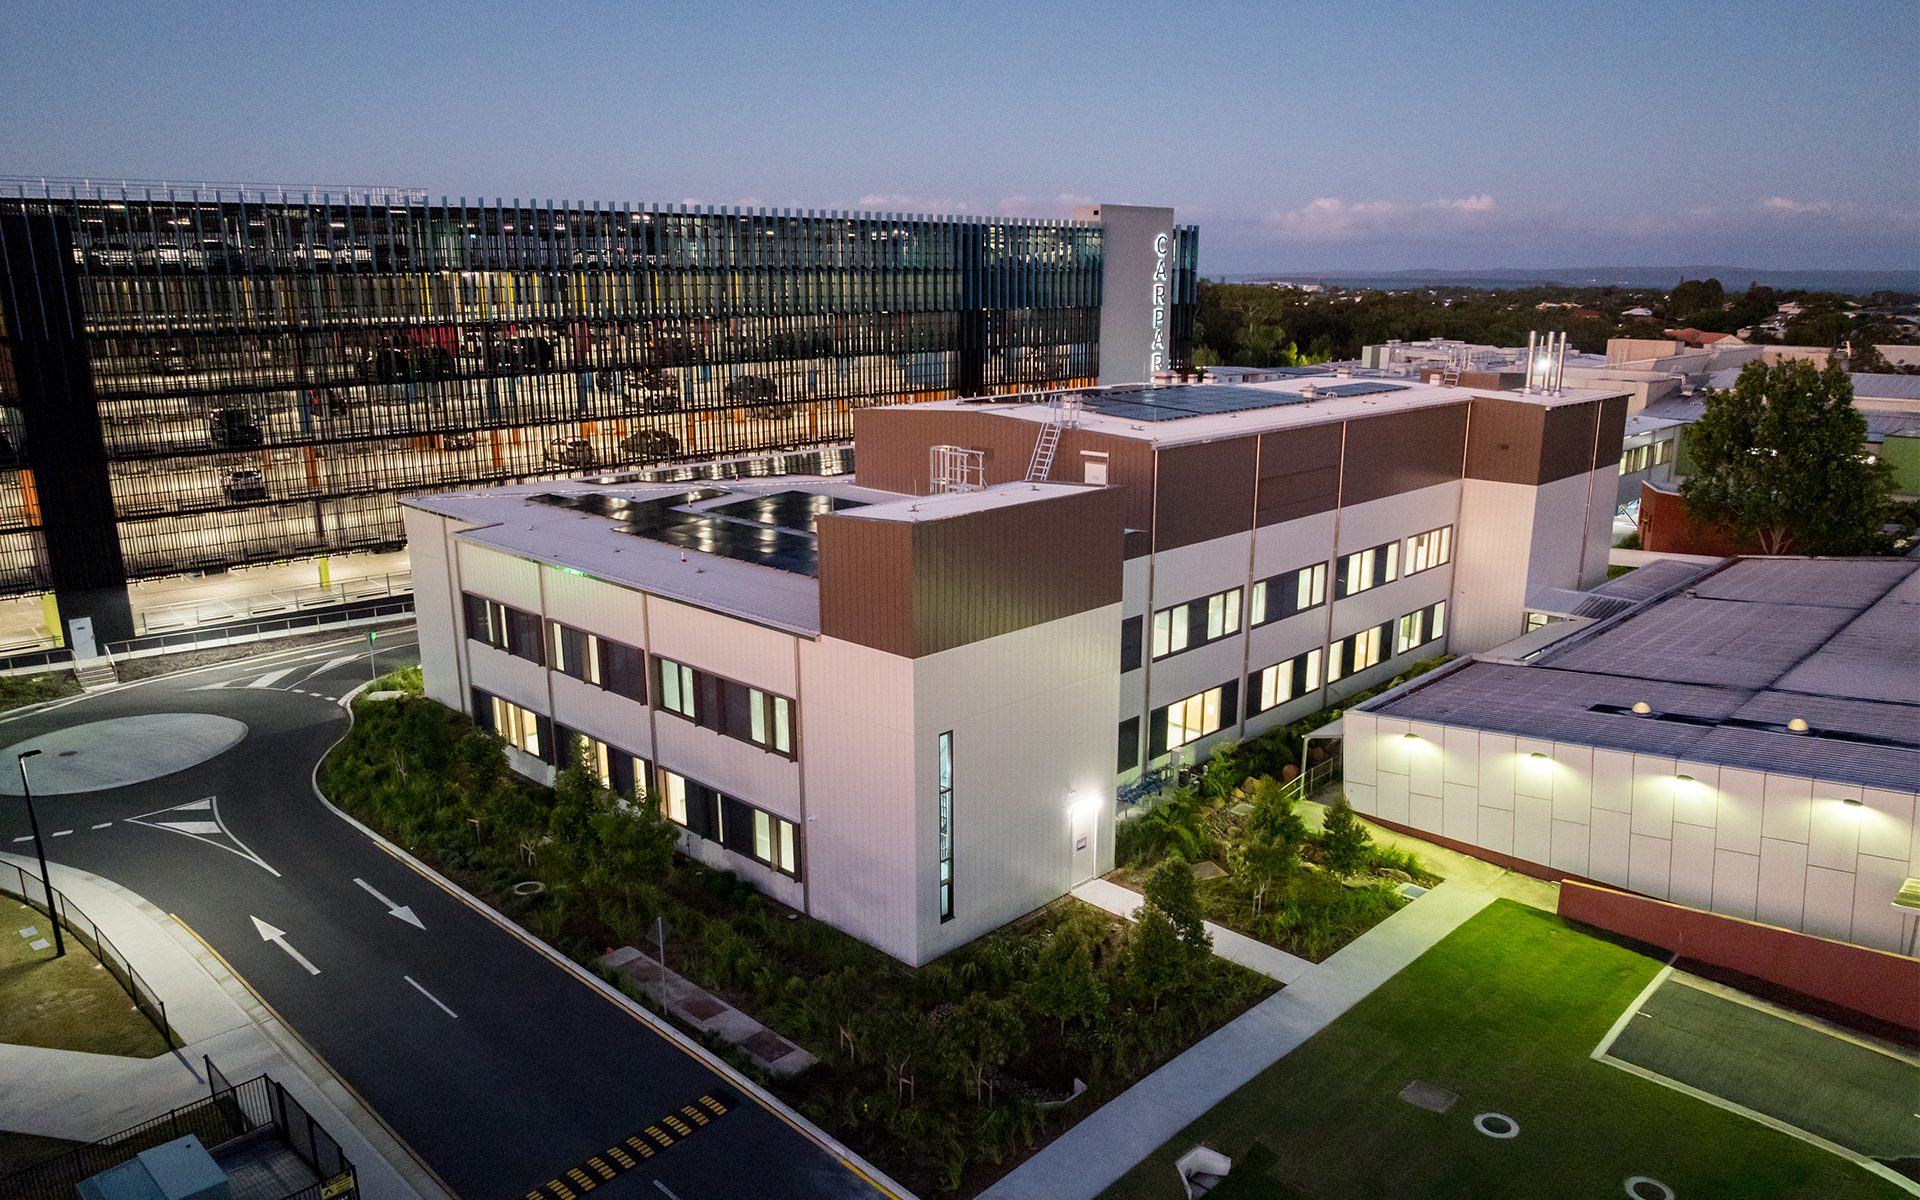
Delivered in partnership with ADCO Constructions and the Health Infrastructure Queensland division of Queensland Health, the project is testament to the collaborative strength of Buchan and HKS combining Architectural and Clinical Planning expertise to lead the Developed Design, Construction Documentation and Construction Service Phases. Enhancing Queensland’s health infrastructure, the Redland Hospital Expansion Project delivers a new […]
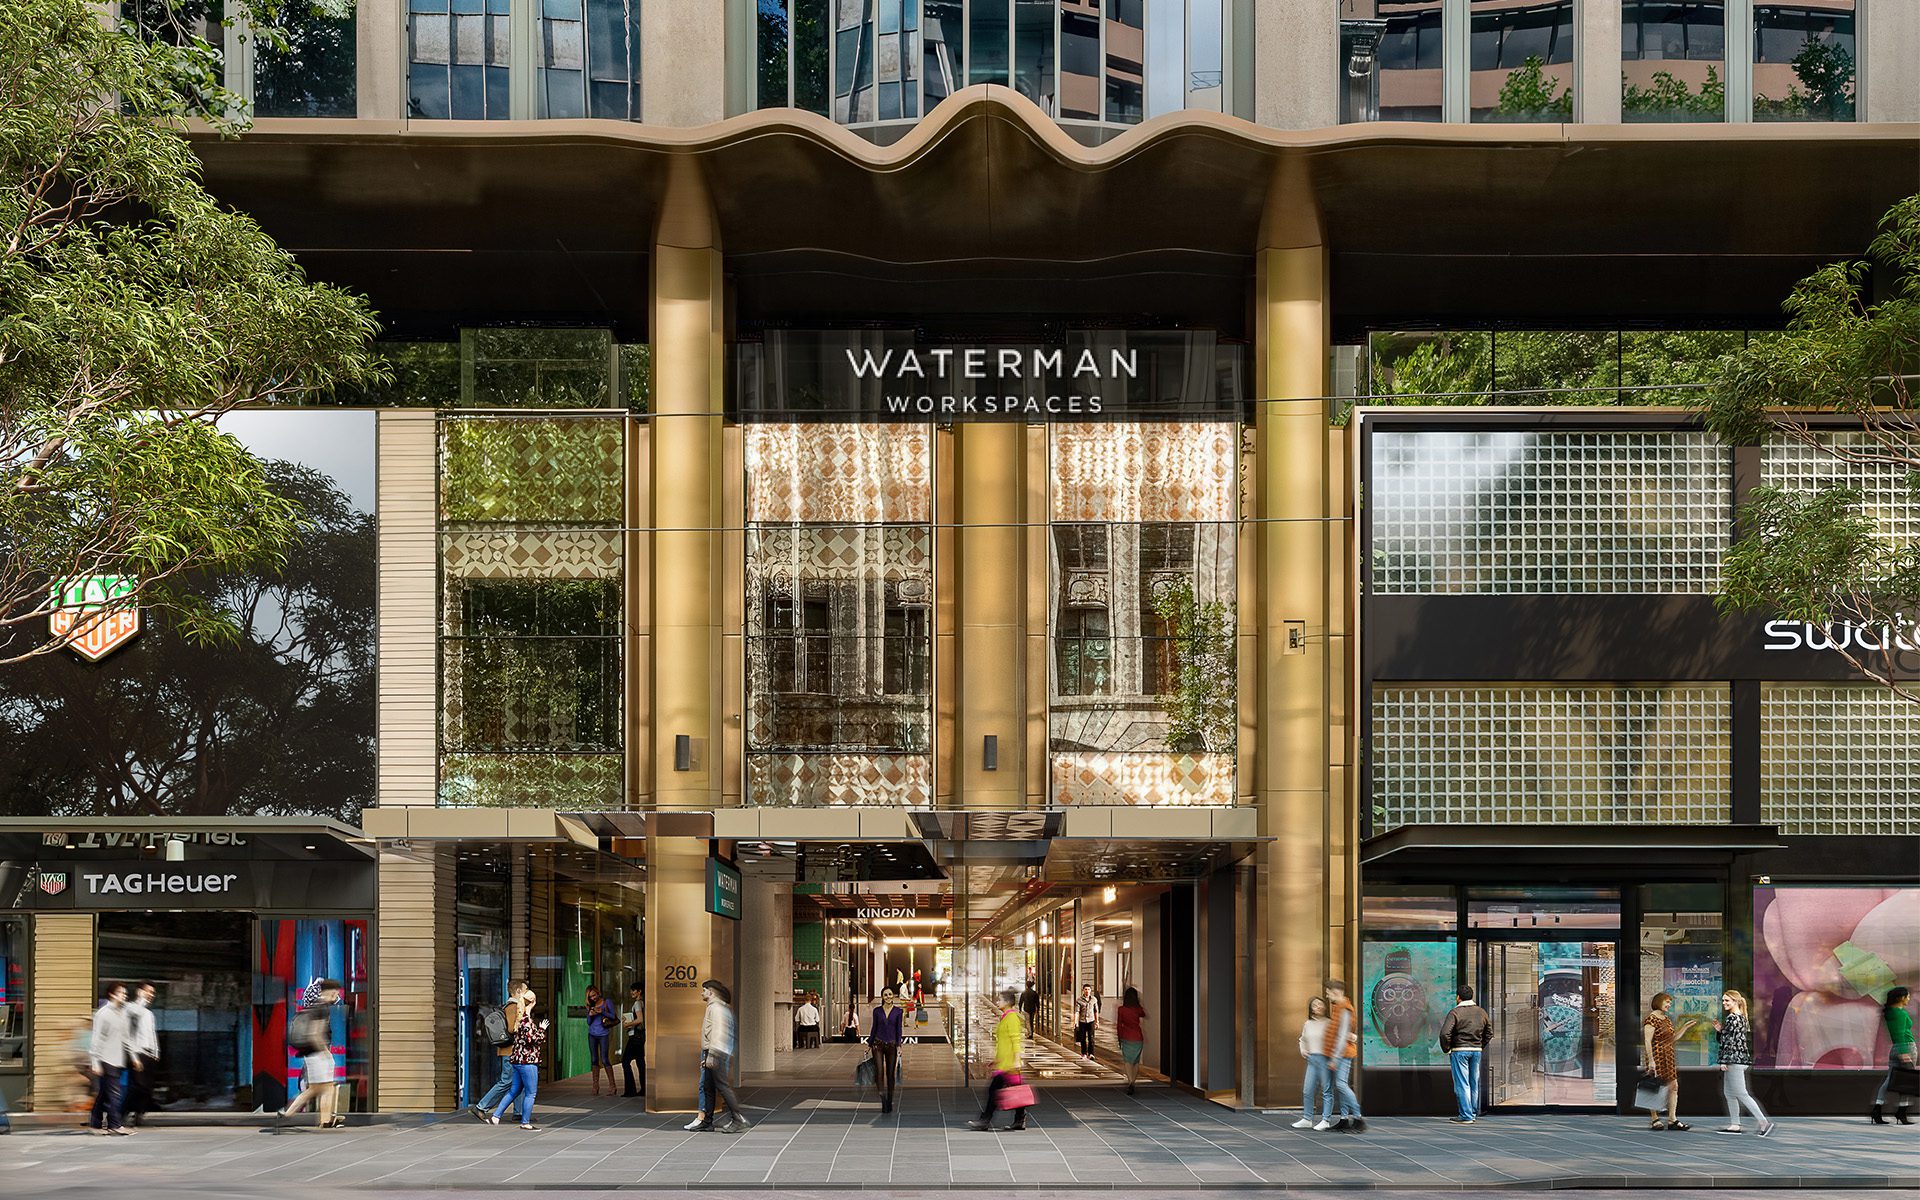
The redesign of Collins Arcade (formerly St Collins Lane) in the heart of Melbourne’s CBD is taking shape. Buchan’s architecture and interior design teams are working alongside Kaipara Property Group to revitalise and reposition the expansive arcade with a contemporary, ‘Melbourne-centric’ mix of commercial and retail, including a coworking hub, entertainment, hospitality, and boutique retail. […]
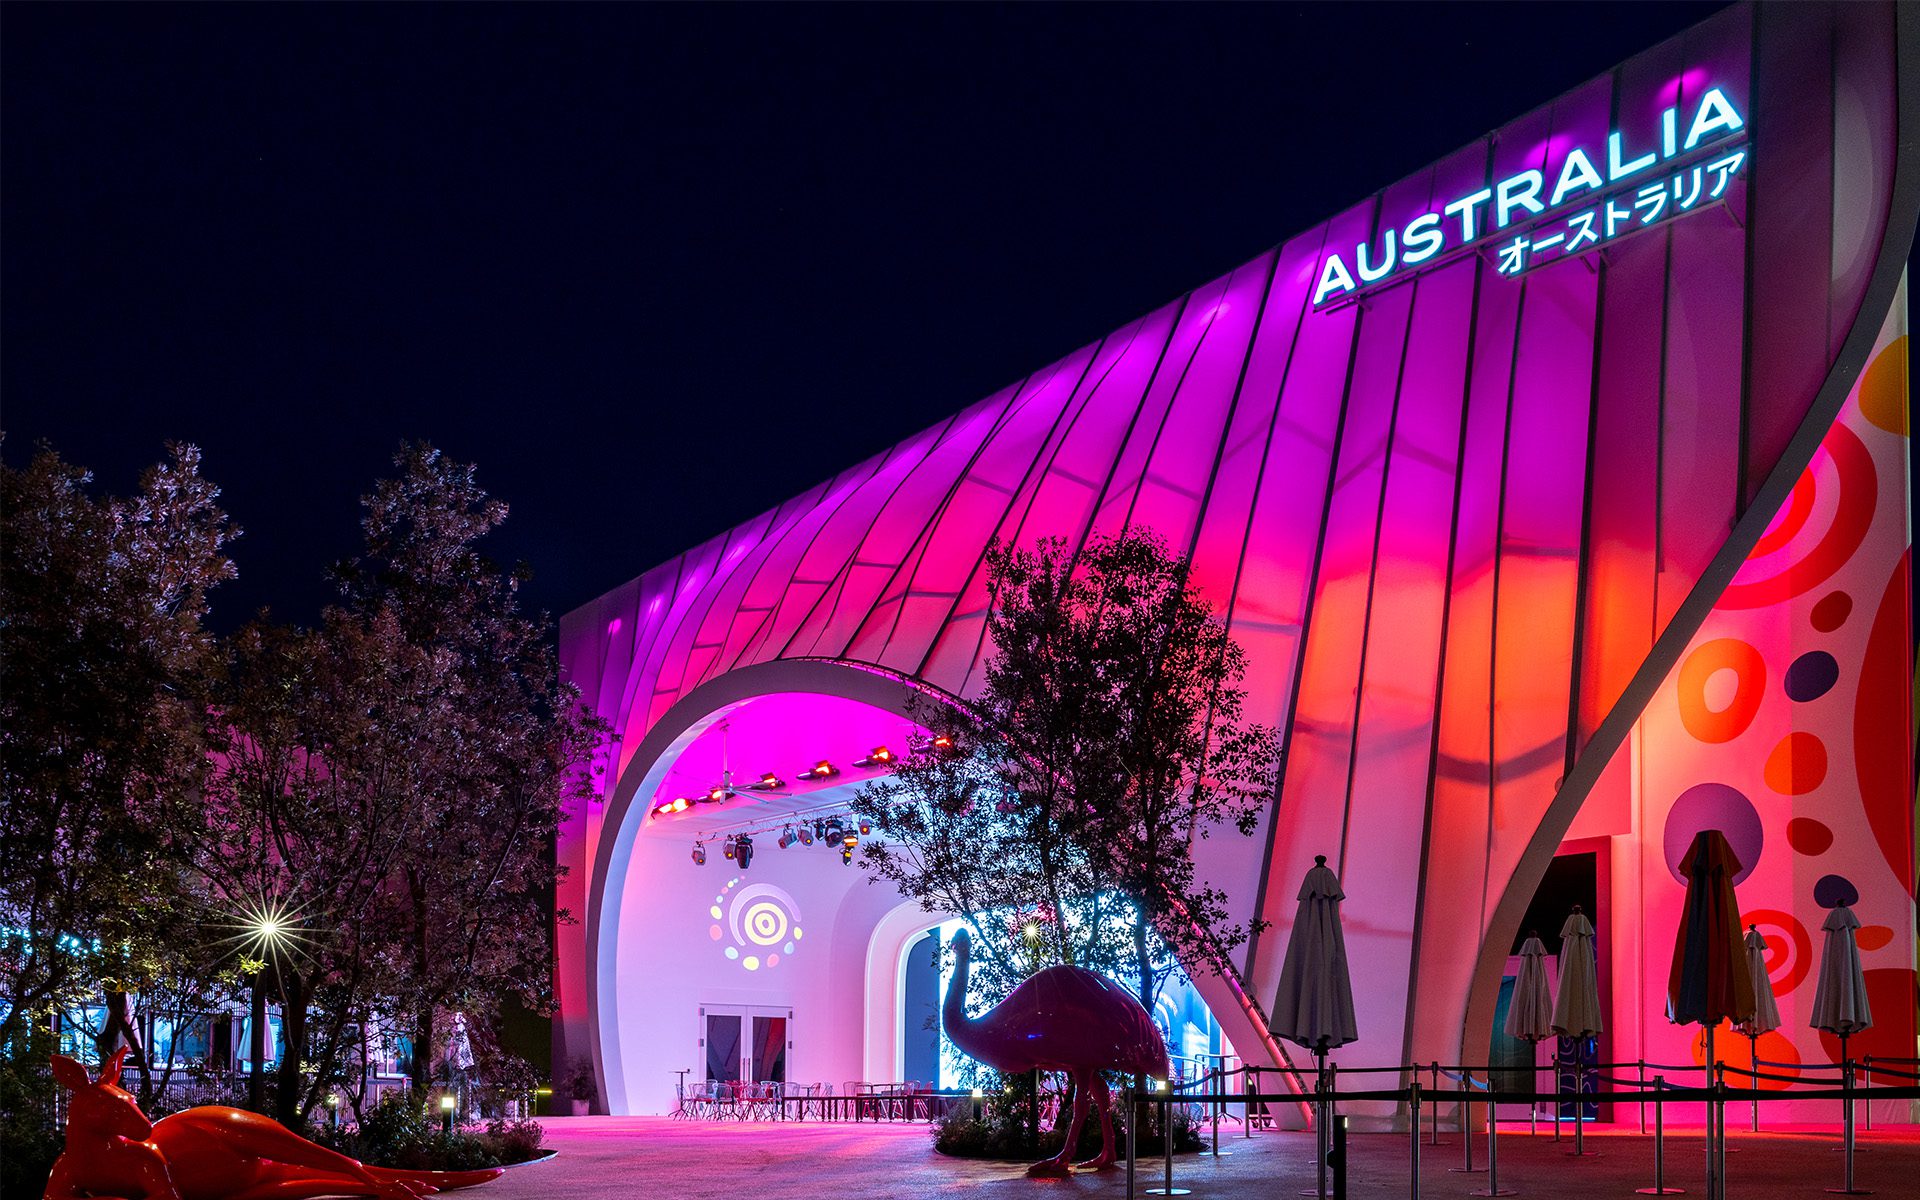
The Australia Pavilion at World Expo 2025 Osaka, designed by global architecture and design practice Buchan, is now open and welcoming visitors. Themed ‘Chasing the Sun’, the Pavilion takes its design cue from the ubiquitous eucalyptus tree and its gumnut. The eucalypt’s many shapes and colours symbolise the diversity and dynamism of the Australian people, […]
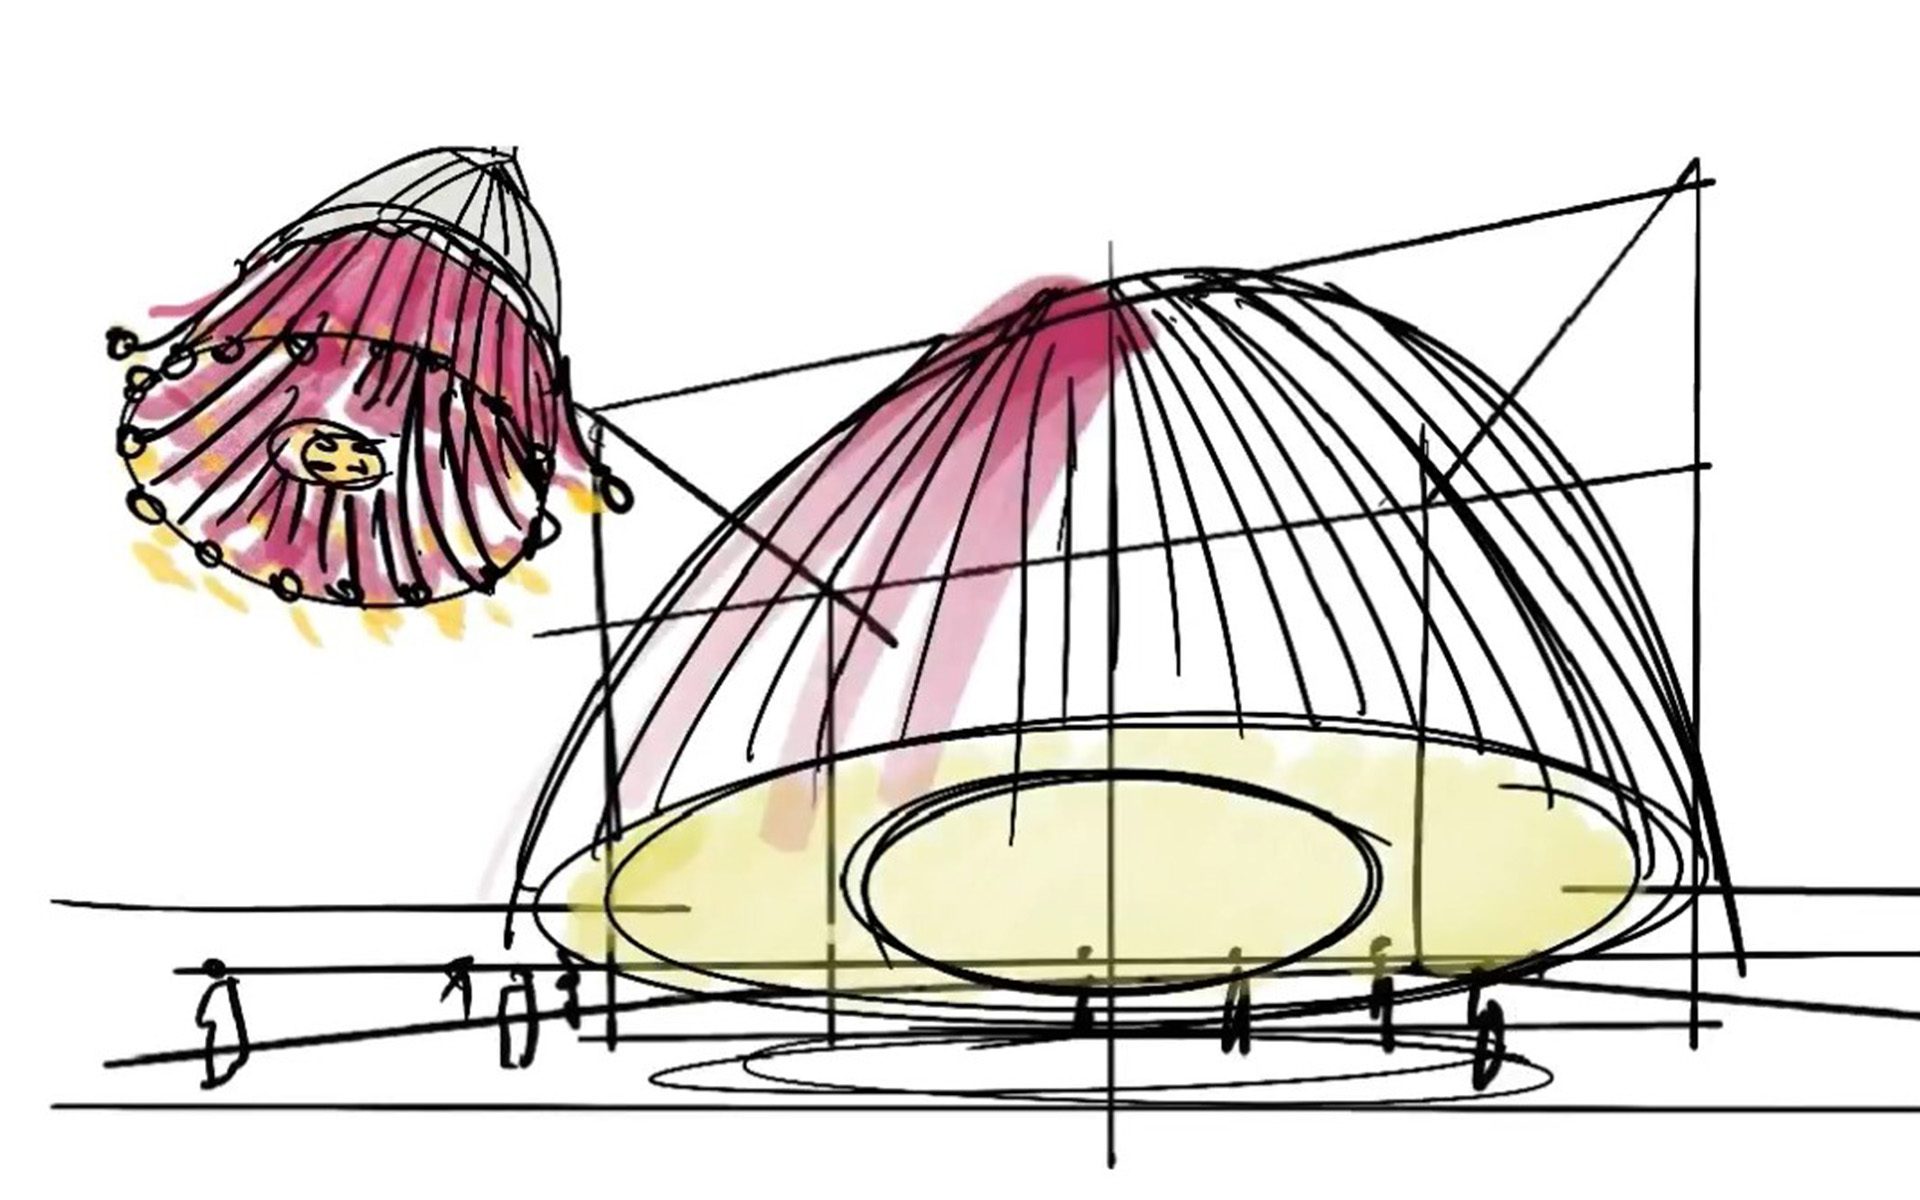
A sneak peek at the Buchan design concept behind the Australia Pavilion at World Expo 2025 in Osaka! The Pavilion takes its design cue from the ubiquitous eucalyptus tree and its gumnut, with a striking, colourfully illuminated façade representing a gumnut bursting into flower. The architecture and exhibition showcase Australia’s unique natural beauty and create […]
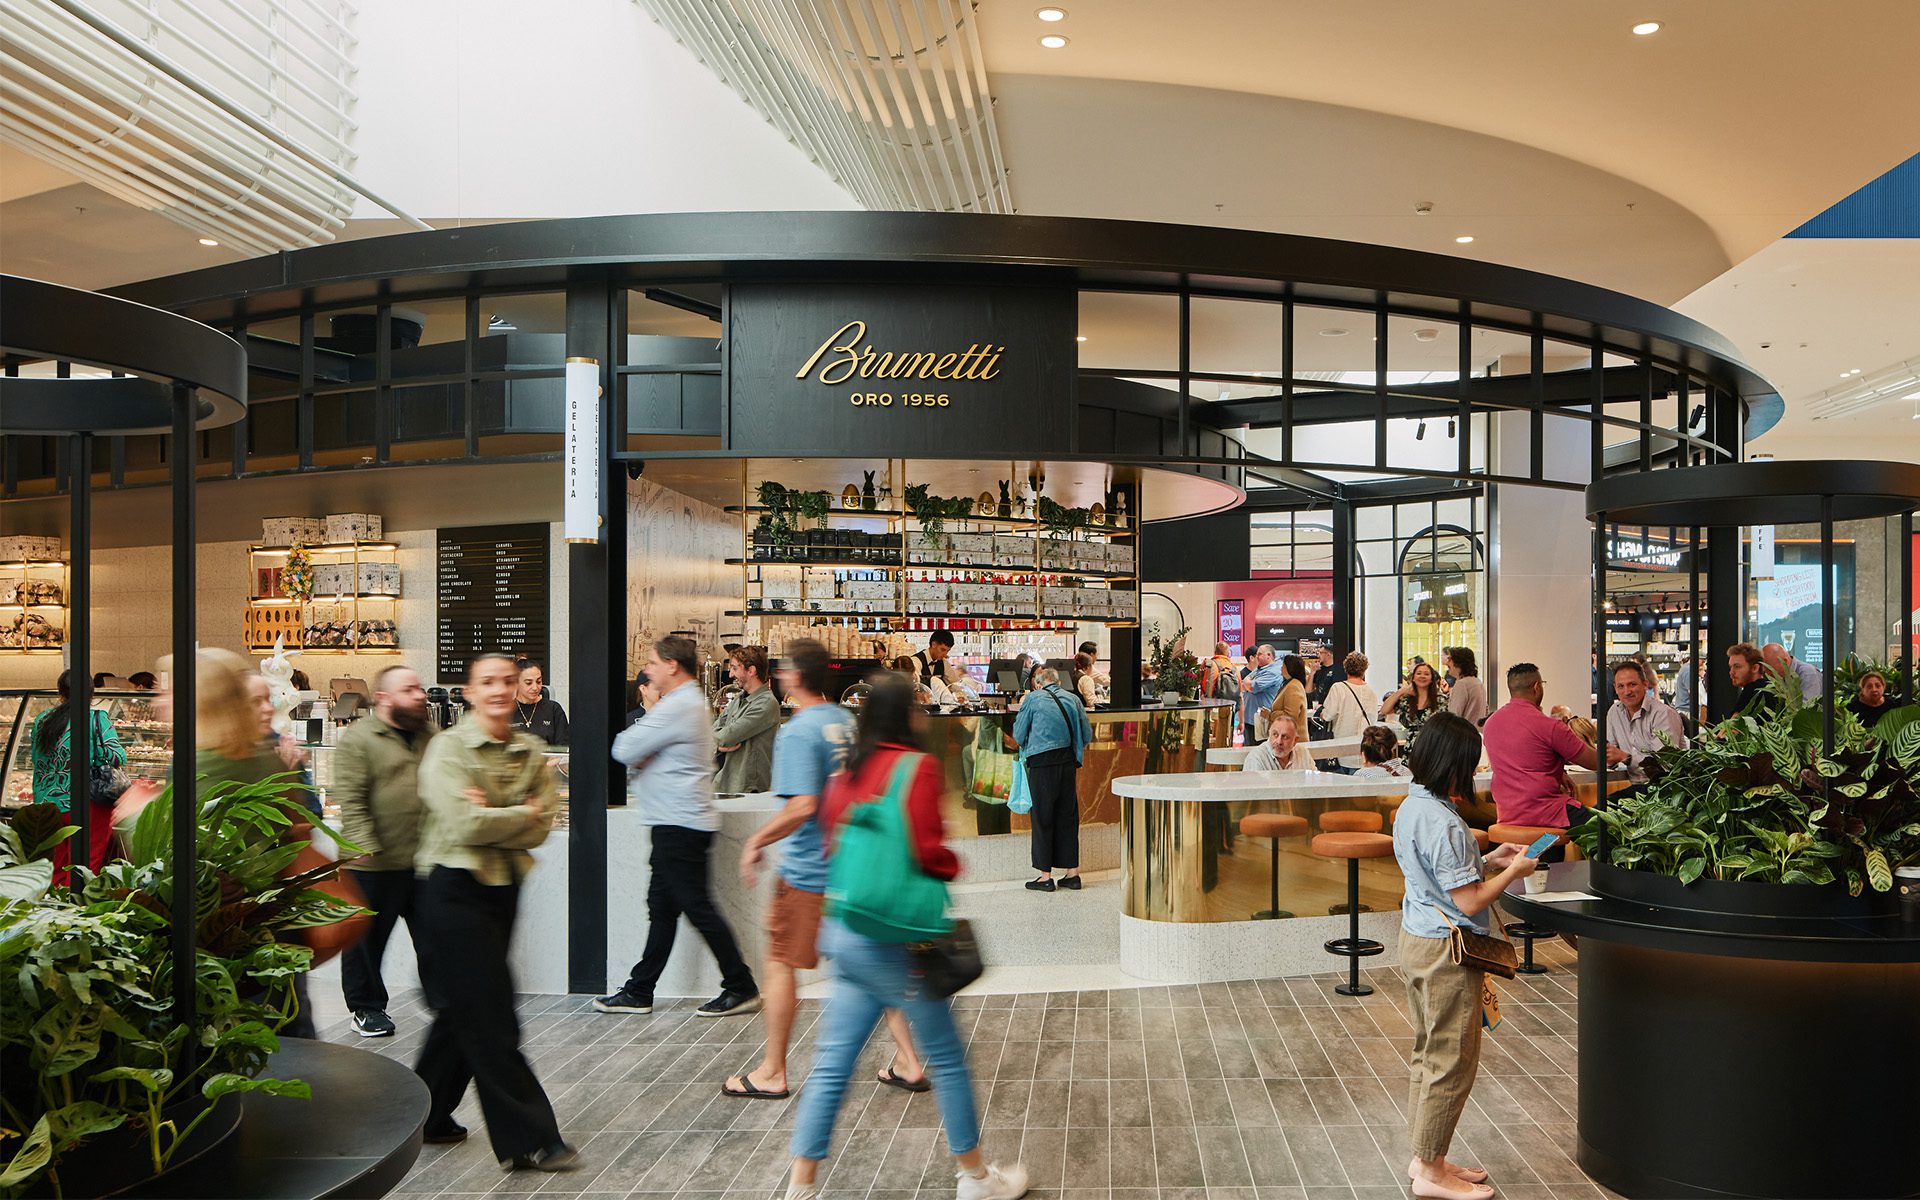
An exciting day for the Buchan team to celebrate the grand opening of The Market Pavilion at Chadstone – a world-class food and lifestyle destination set to redefine Melbourne’s culinary landscape. Designed by Buchan, in association with Woods Bagot, The Market Pavilion spans 26,500 square metres and is home to more than 50 market-leading retailers, […]
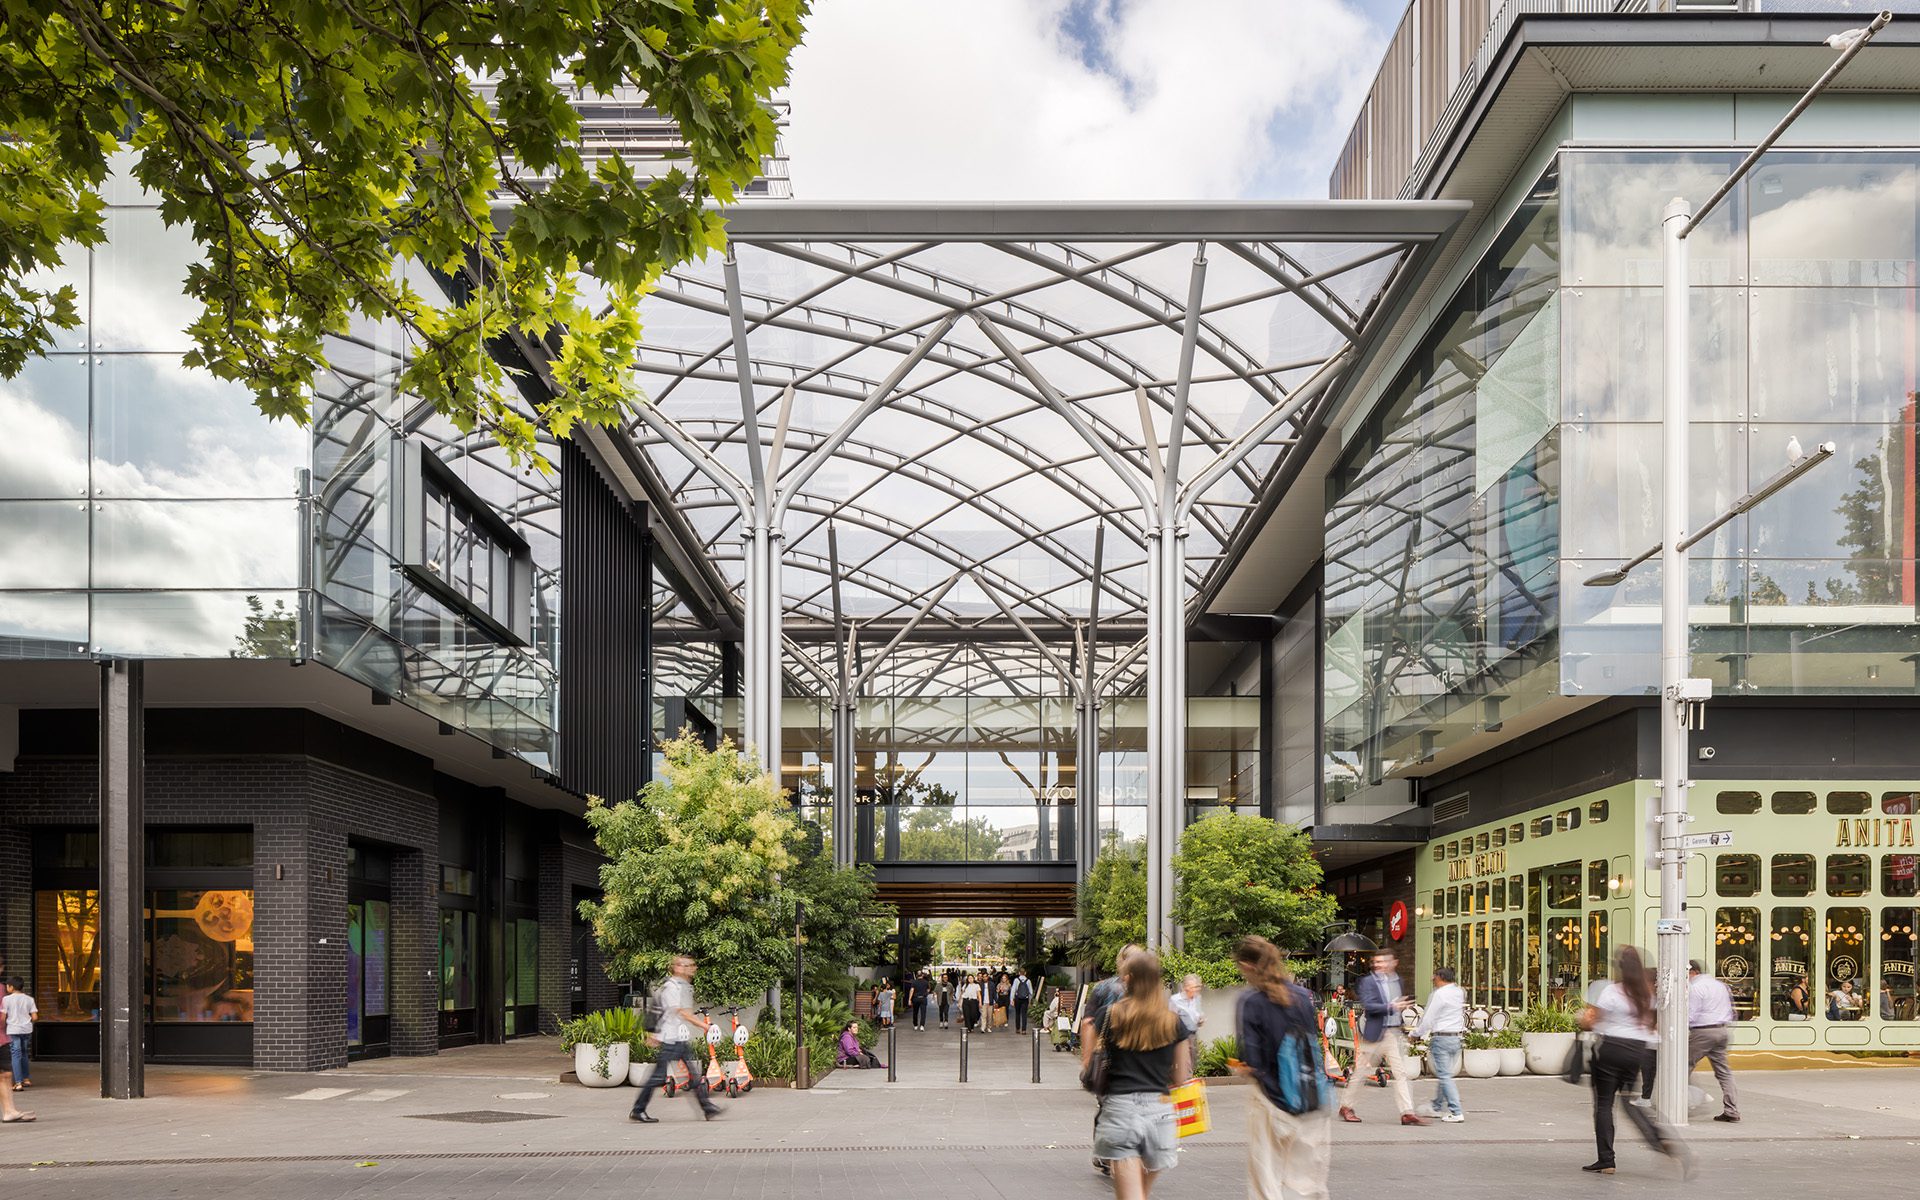
Designed by Buchan with Mather Architecture, Scotts Crossing has transformed a vehicle-dominated roadway in Canberra’s CBD into a vibrant, pedestrian-focused public realm, prioritising social connection and community engagement. Inspired by the historic Molonglo River, the design features sweeping ETFE canopies, lush landscaping, and enhanced building facades that frame the revitalised area. With traffic diverted underground, […]
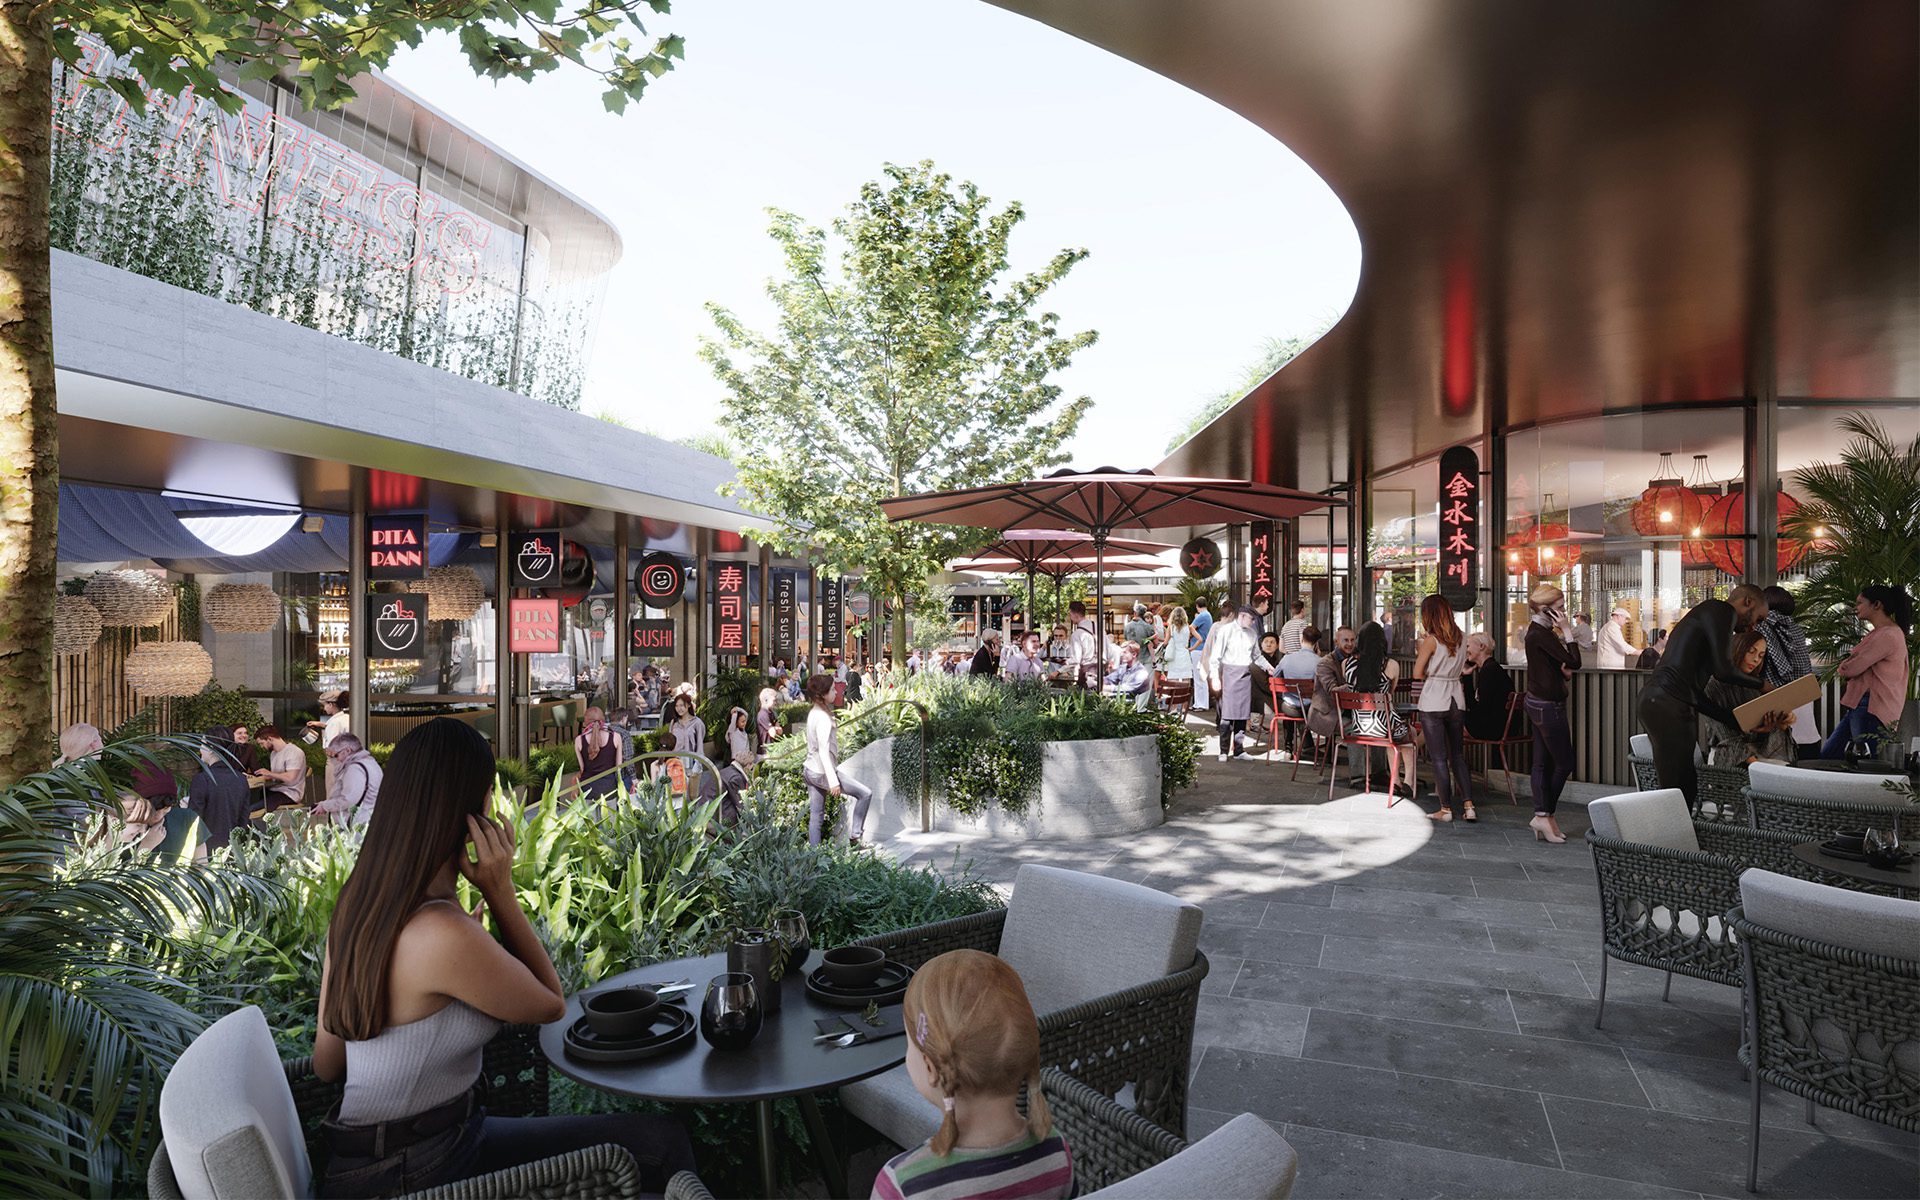
Buchan is proud to be a part of the next phase in Chadstone’s continual evolution with the opening of the new fresh food precinct, ‘The Market Pavilion’, next month. Designed by Buchan in association with Woods Bagot, The Market Pavilion spans more than 26,500 square metres of retail area at ground level, with the newly […]
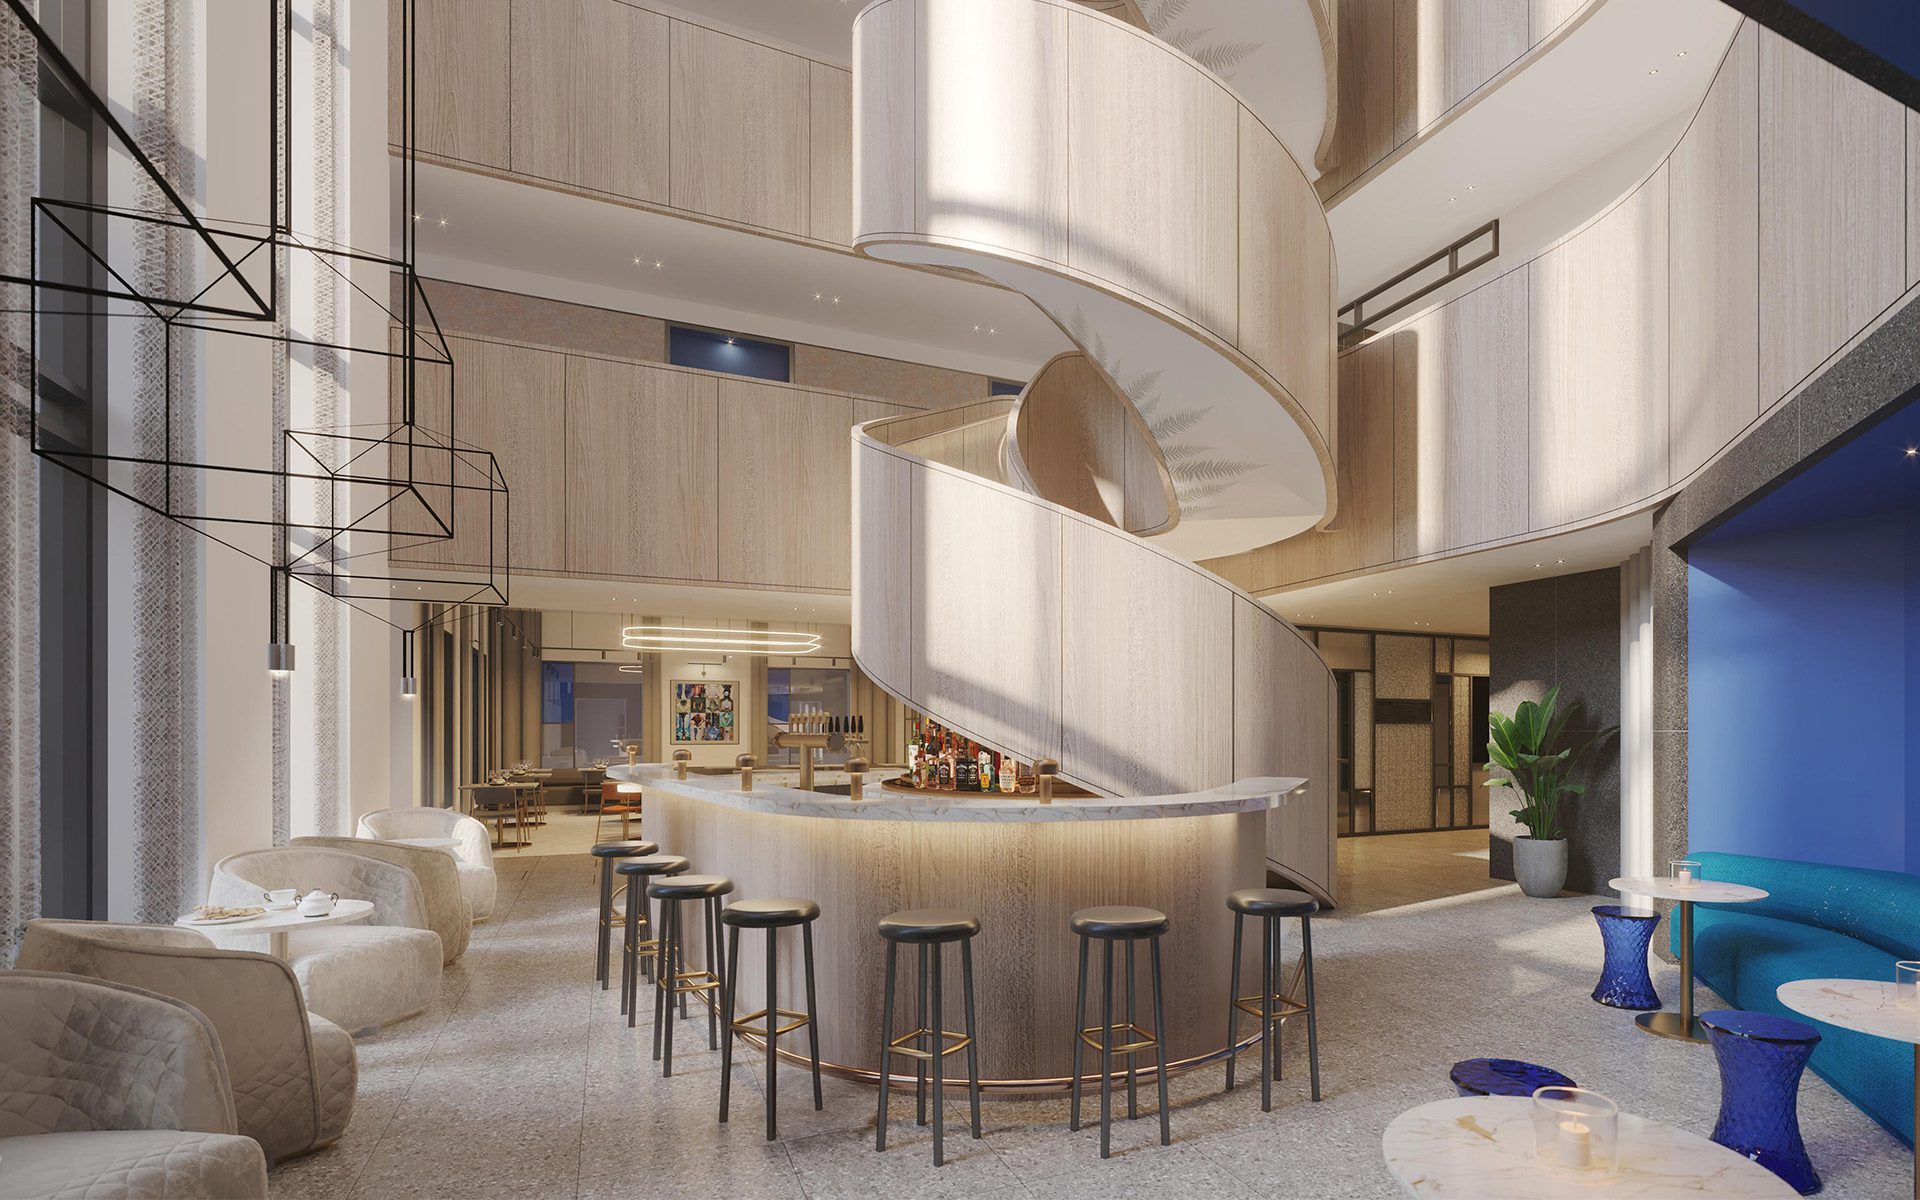
IHG Hotels & Resorts’ first Australian dual-branded hotel, a Hotel Indigo and a Holiday Inn, is set to open in the Melbourne CBD towards the end of this year. Designed by Buchan and located within the new Melbourne Walk development, the Hotel Indigo Melbourne Little Collins draws on the vibrant history and colourful characters of […]
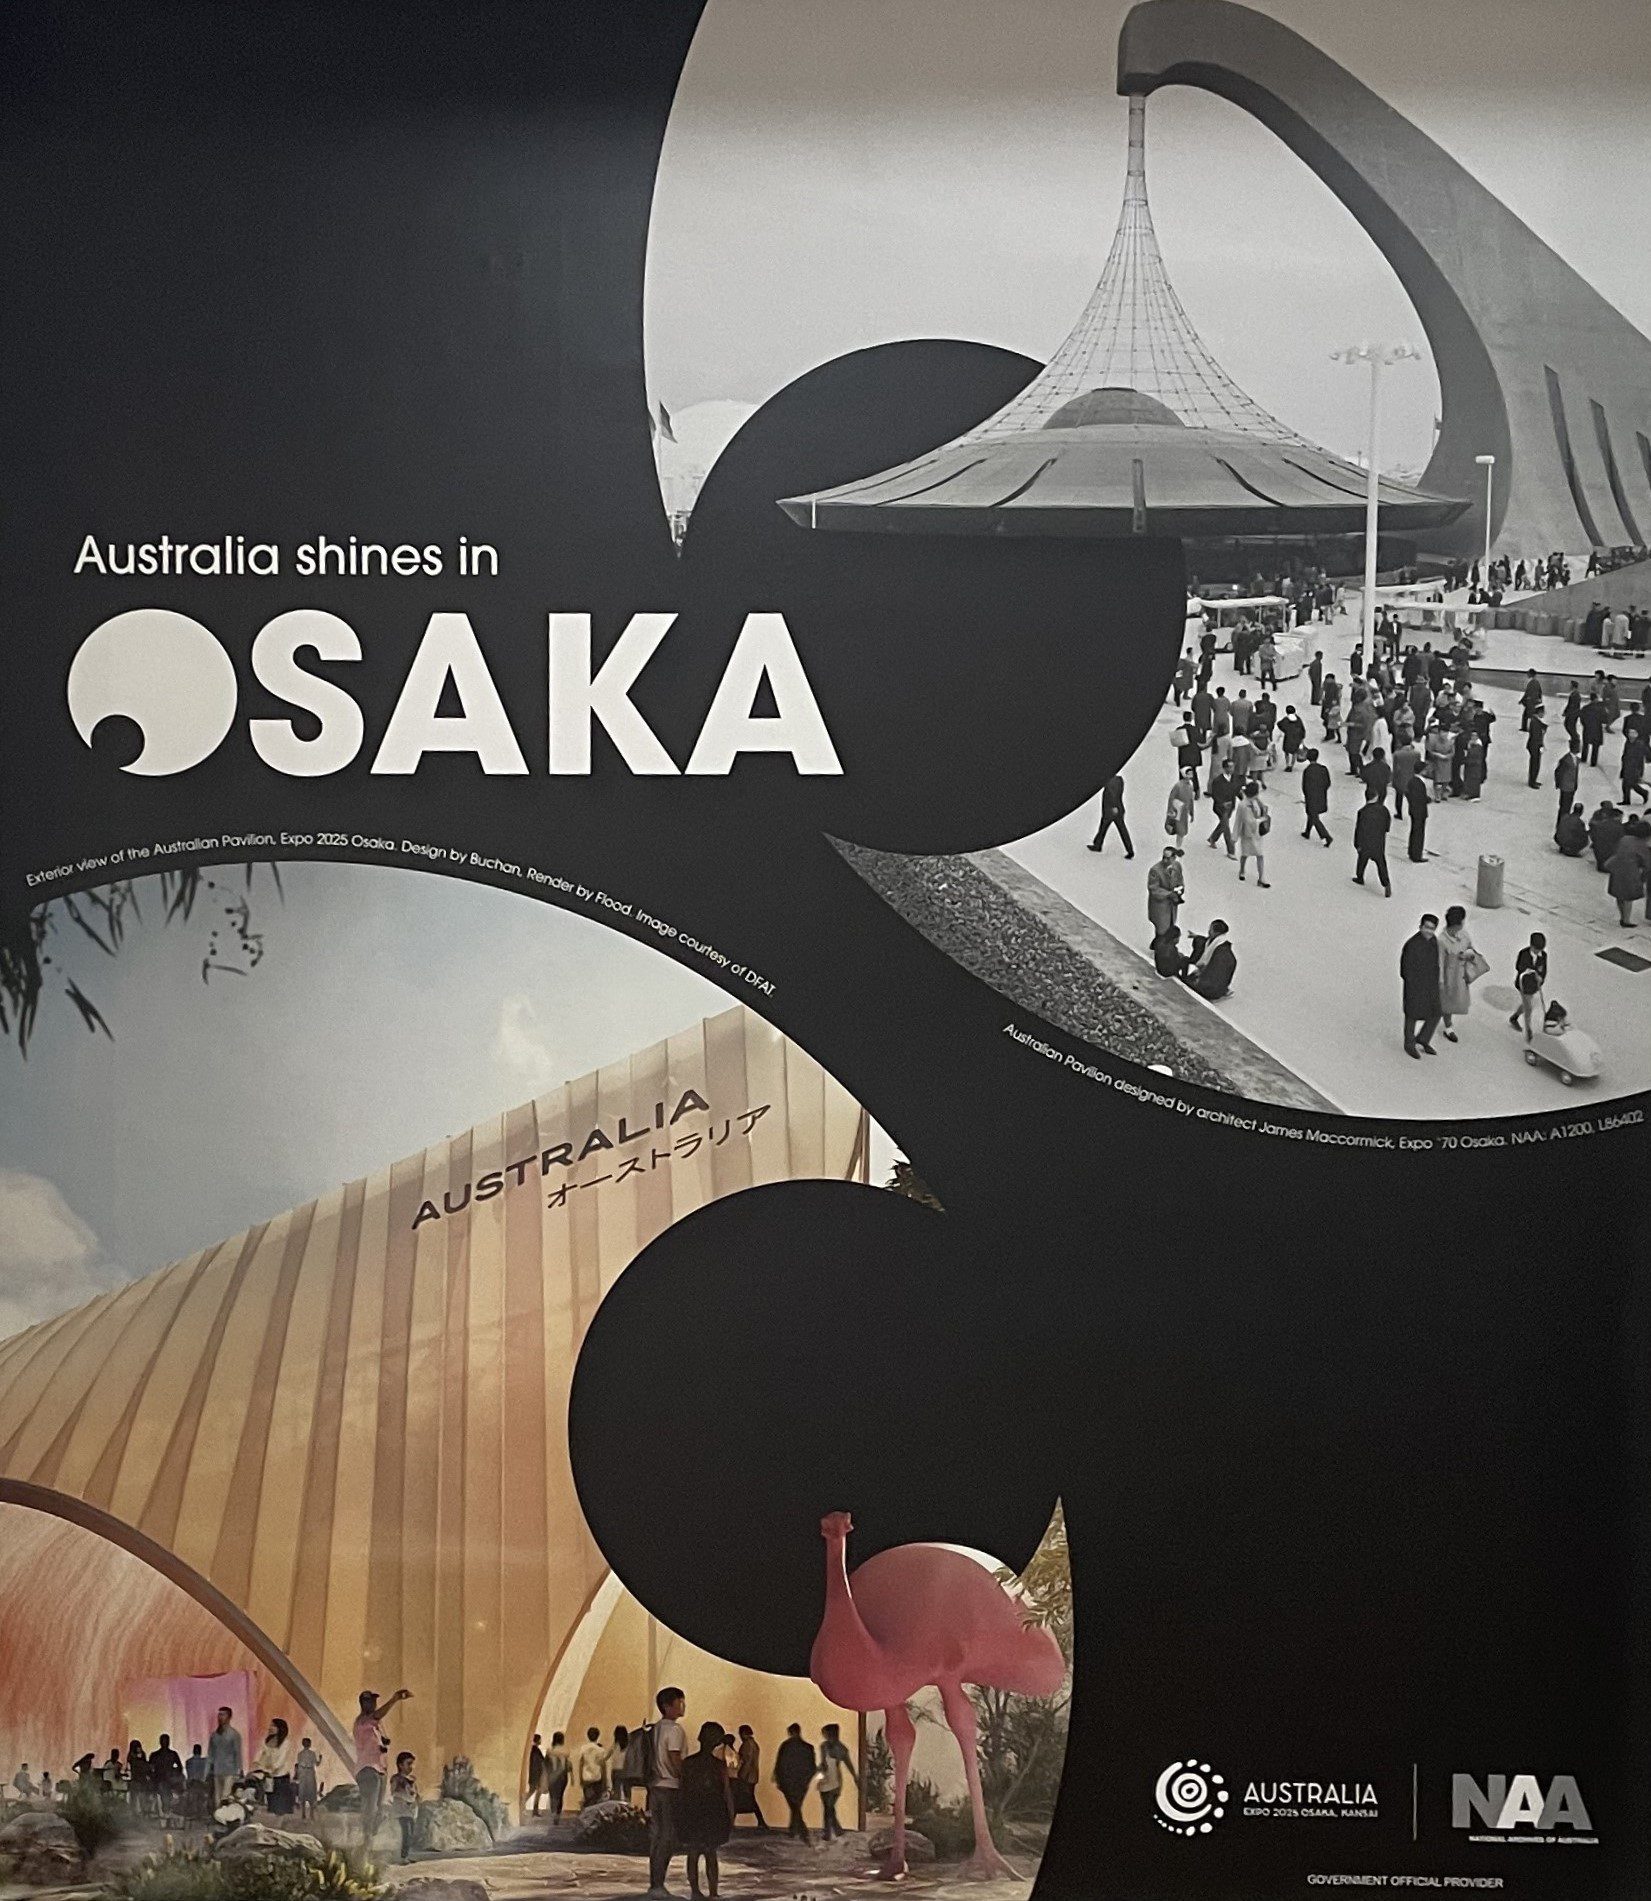
We are delighted to have joined dignitaries and business leaders to celebrate the official launch of the Australia Pavilion and Australia’s participation at Expo 2025 hosted at the National Archives of Australia by the Minister for Trade and Tourism, Senator the Hon. Don Farrell, in Canberra this week. Buchan is incredibly proud to be Lead […]
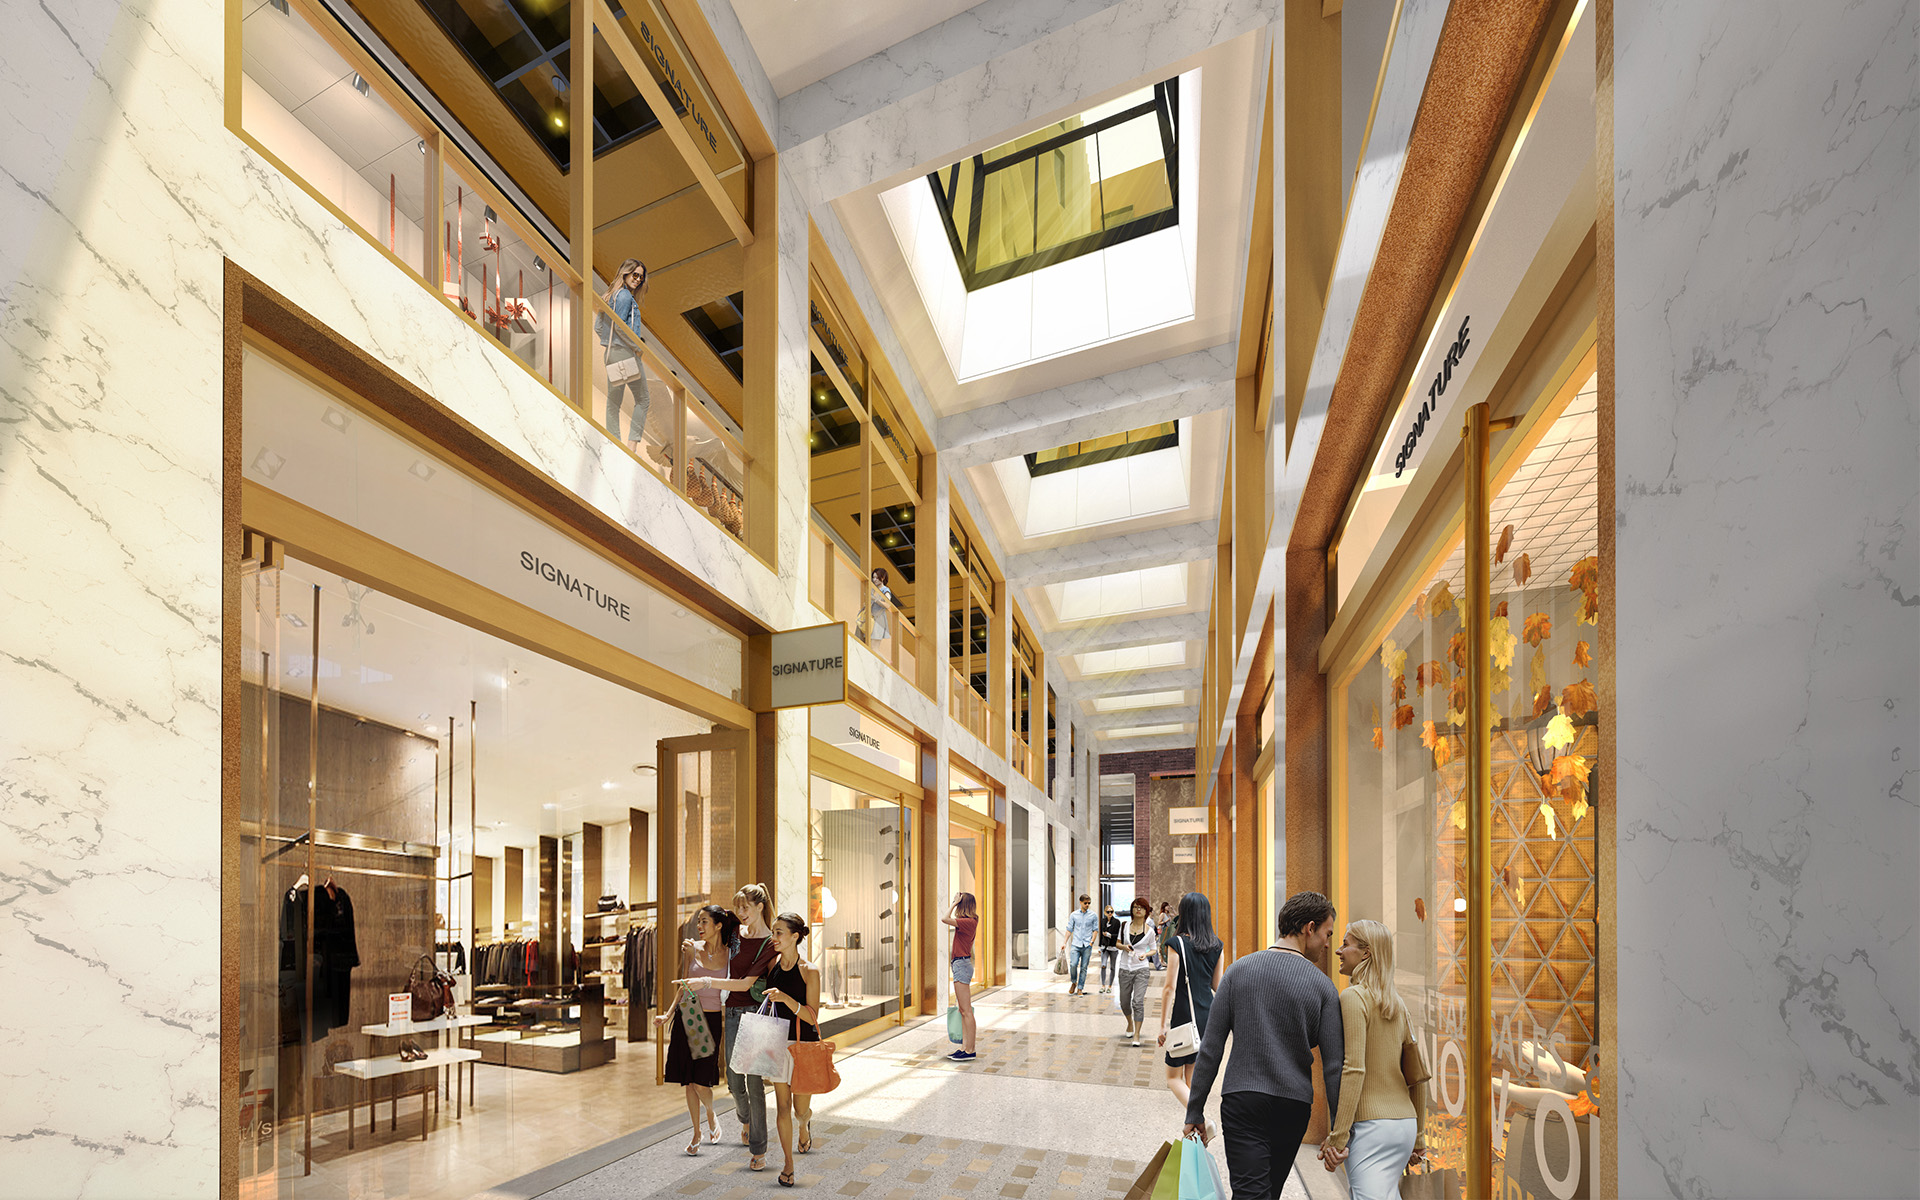
Melbourne Walk, the centrepiece of the Bourke Street Mall revitalisation, officially topped out on September 16 Global design studio Buchan’s design celebrates the site’s quirky heritage and Melbourne’s renowned laneway culture Lord Mayor Nicholas Reece said Melbourne Walk will enhance Melbourne’s status as a thriving retail precinct and a must-visit destination for locals and visitors. […]