

Region: Australia

The Australia Pavilion at World Expo 2025 Osaka, designed by global architecture and design practice Buchan, is now open and welcoming visitors. Themed ‘Chasing the Sun’, the Pavilion takes its design cue from the ubiquitous eucalyptus tree and its gumnut. The eucalypt’s many shapes and colours symbolise the diversity and dynamism of the Australian people, […]

Eastland Mall blends striking architecture and innovative interior design to create a pleasing environment that appeals to a burgeoning trade area to draw more people. The centre’s strong community focus is woven throughout its timeless design, celebrating Eastland’s proximity to the Yarra Ranges tourism region. The use of high-quality tactile finishes, natural stone, patterned detailing […]
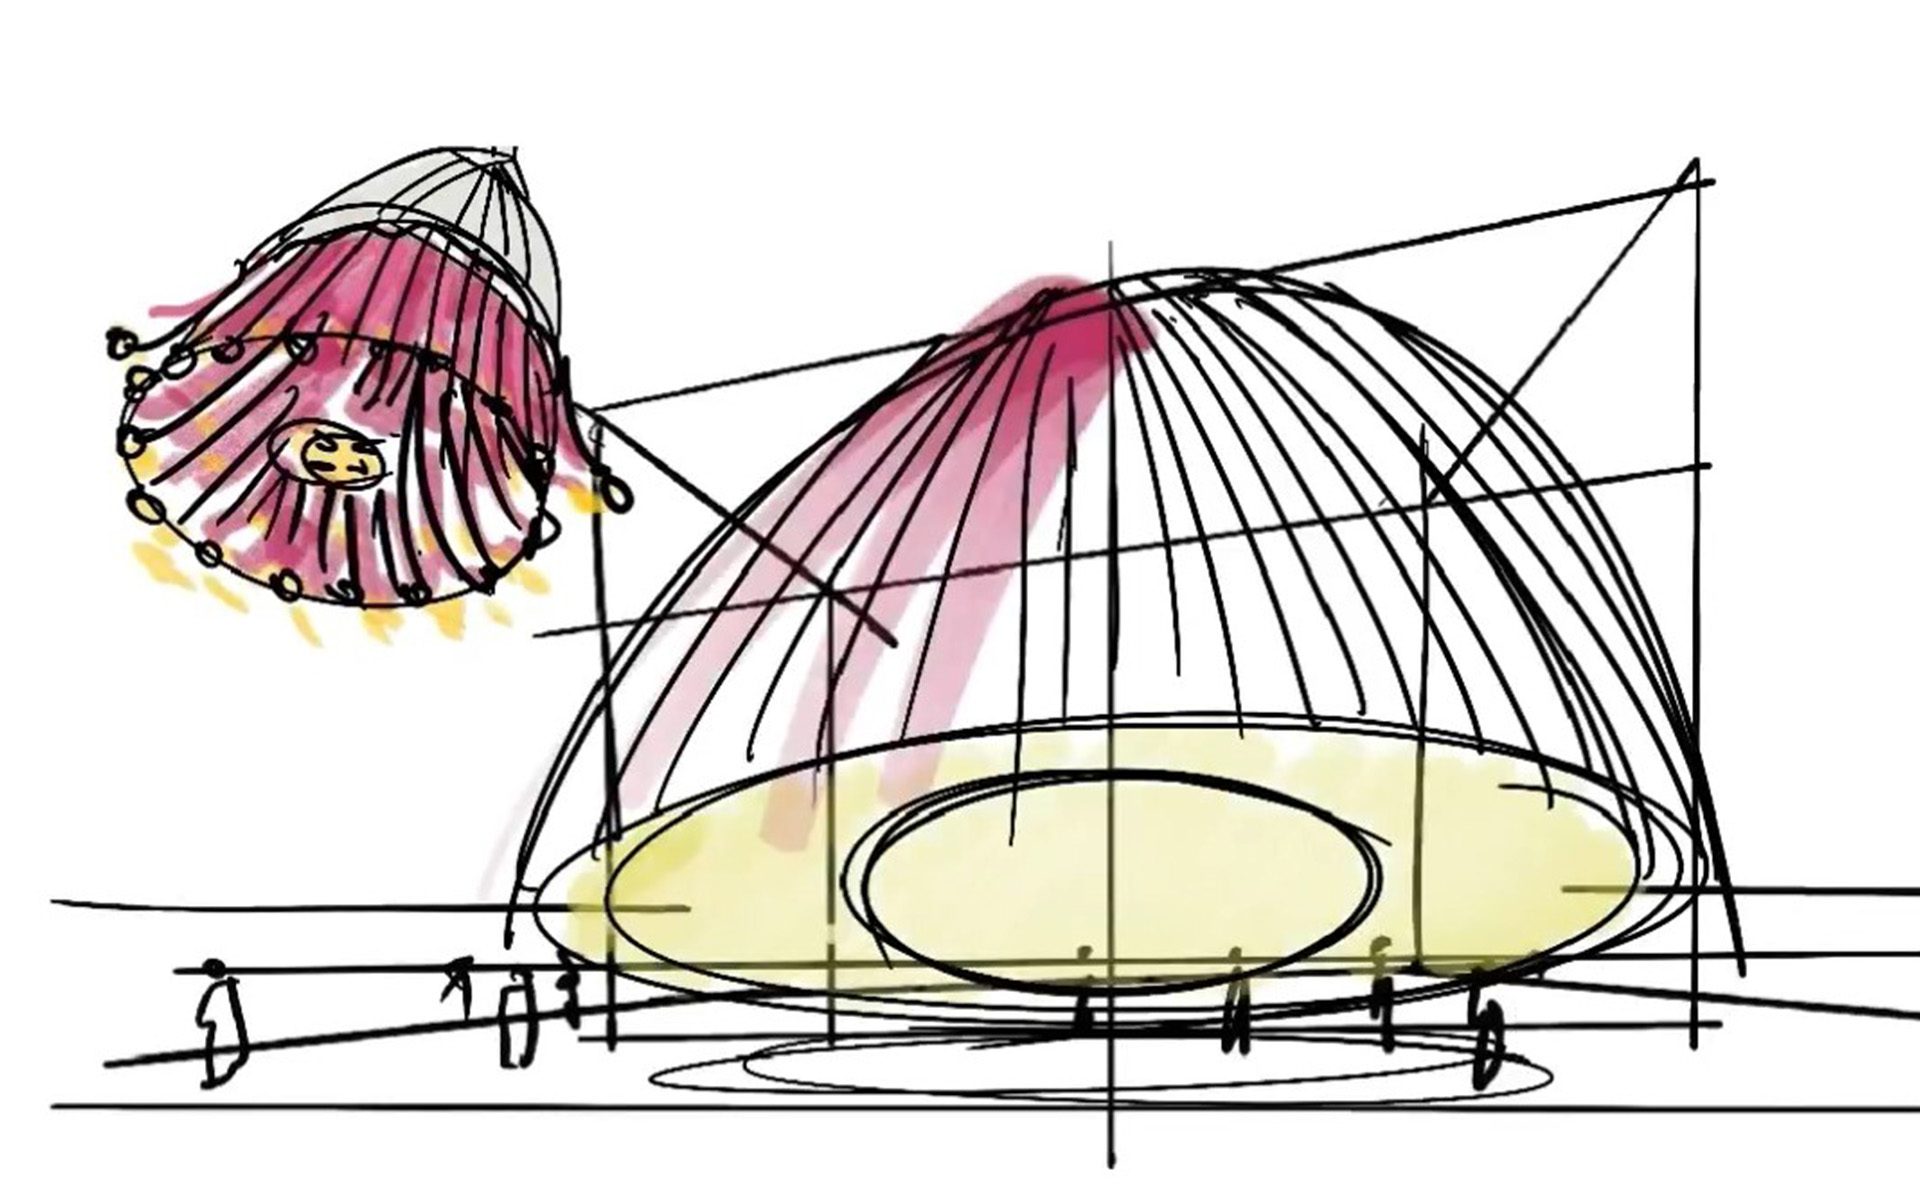
A sneak peek at the Buchan design concept behind the Australia Pavilion at World Expo 2025 in Osaka! The Pavilion takes its design cue from the ubiquitous eucalyptus tree and its gumnut, with a striking, colourfully illuminated façade representing a gumnut bursting into flower. The architecture and exhibition showcase Australia’s unique natural beauty and create […]

Eaton Fair Shopping Centre is located two hours southeast of Perth in the Bunbury region. The original centre went through the second stage of extension around seven years ago and the centre is already the largest regional centre down south. Buchan was appointed as the lead architect for the Stage 3 extension after being awarded […]
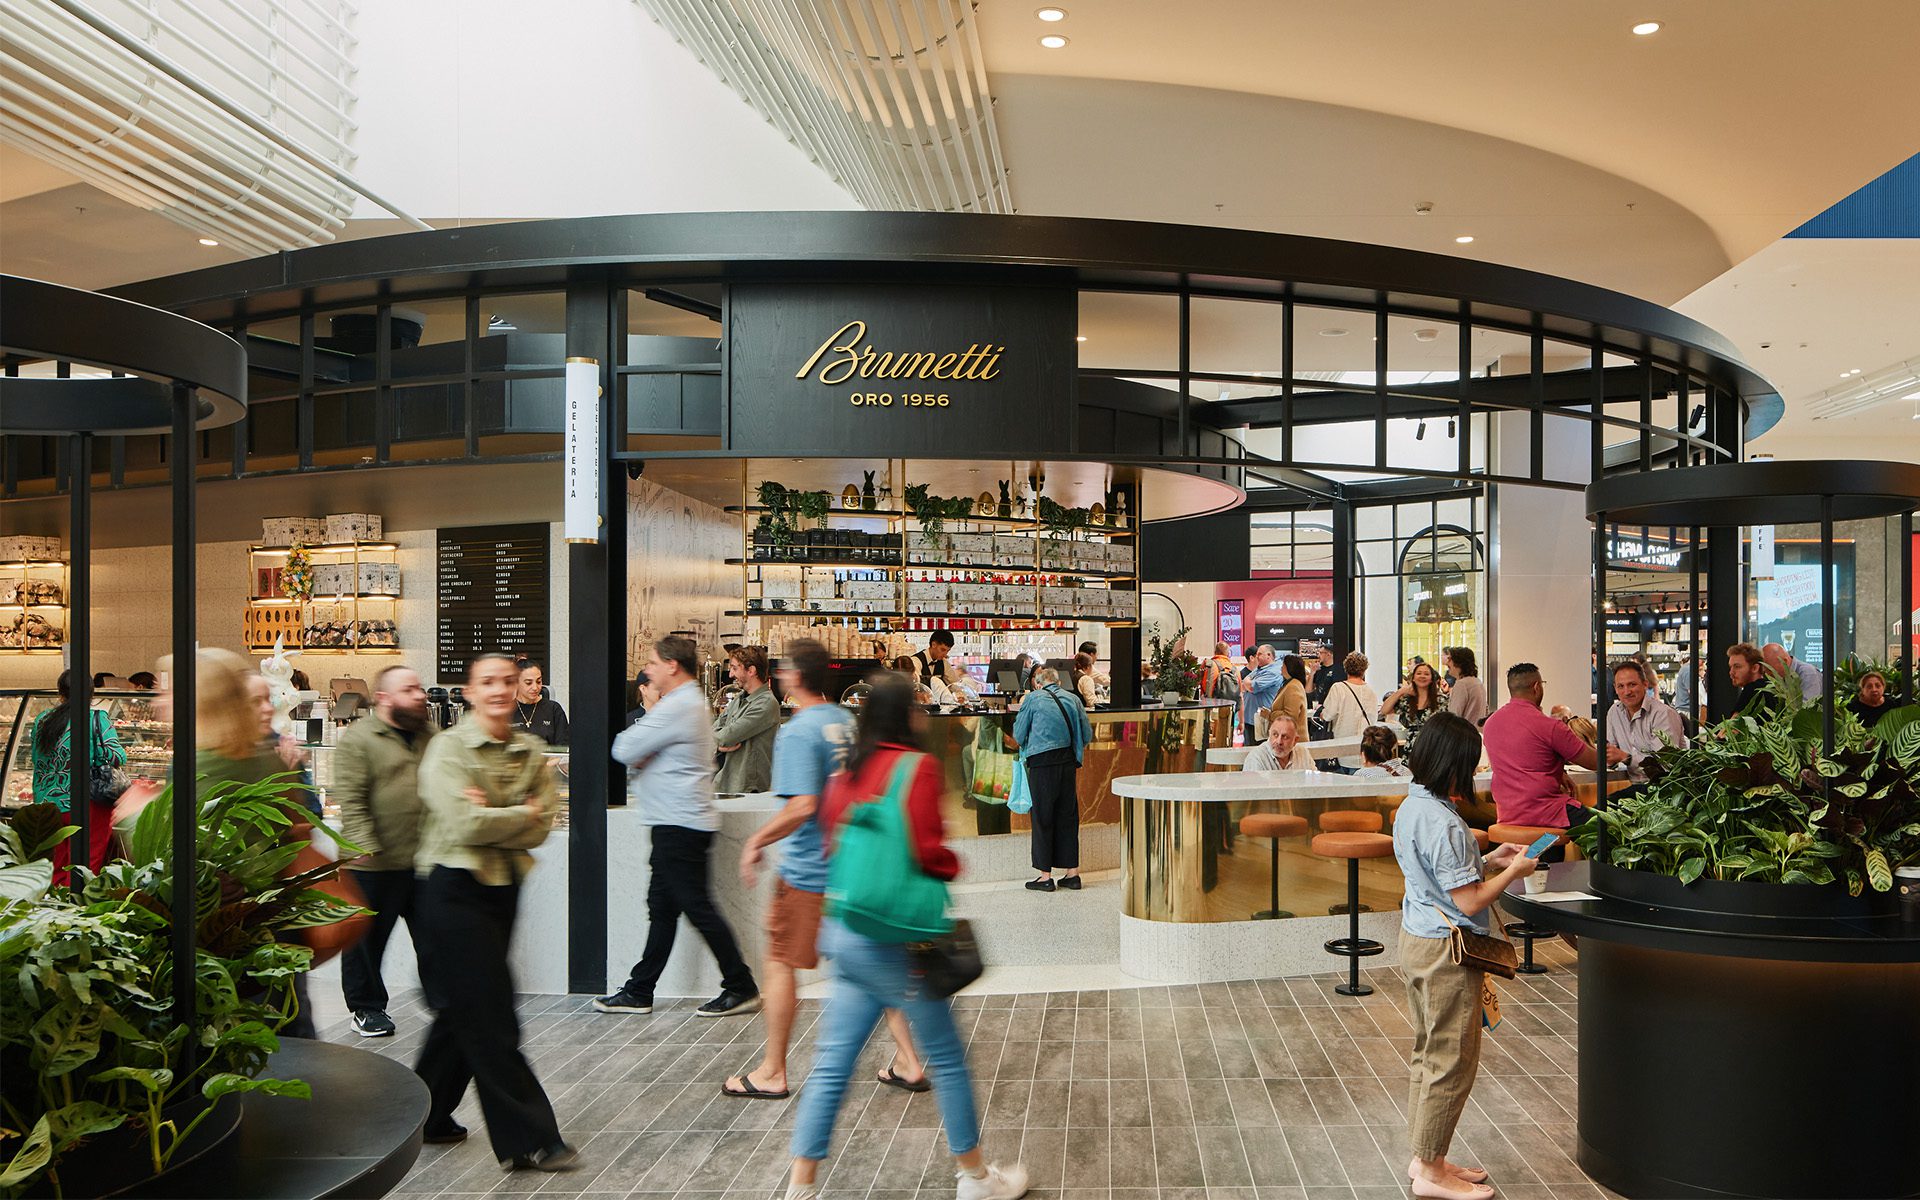
An exciting day for the Buchan team to celebrate the grand opening of The Market Pavilion at Chadstone – a world-class food and lifestyle destination set to redefine Melbourne’s culinary landscape. Designed by Buchan, in association with Woods Bagot, The Market Pavilion spans 26,500 square metres and is home to more than 50 market-leading retailers, […]

Every nuance and aesthetic subtlety contributes to the centre’s destinational quality. The centre is a seven-level vertical space that seamlessly integrates existing heritage facades with new buildings and extensive glazed features. Users are at the core of the design. Retail principles are applied to the building footprint and defined and located entrances to follow the […]

Designed by Buchan with Mather Architecture, Scotts Crossing has transformed a vehicle-dominated roadway in Canberra’s CBD into a vibrant, pedestrian-focused public realm, prioritising social connection and community engagement. Inspired by the historic Molonglo River, the design features sweeping ETFE canopies, lush landscaping, and enhanced building facades that frame the revitalised area. With traffic diverted underground, […]
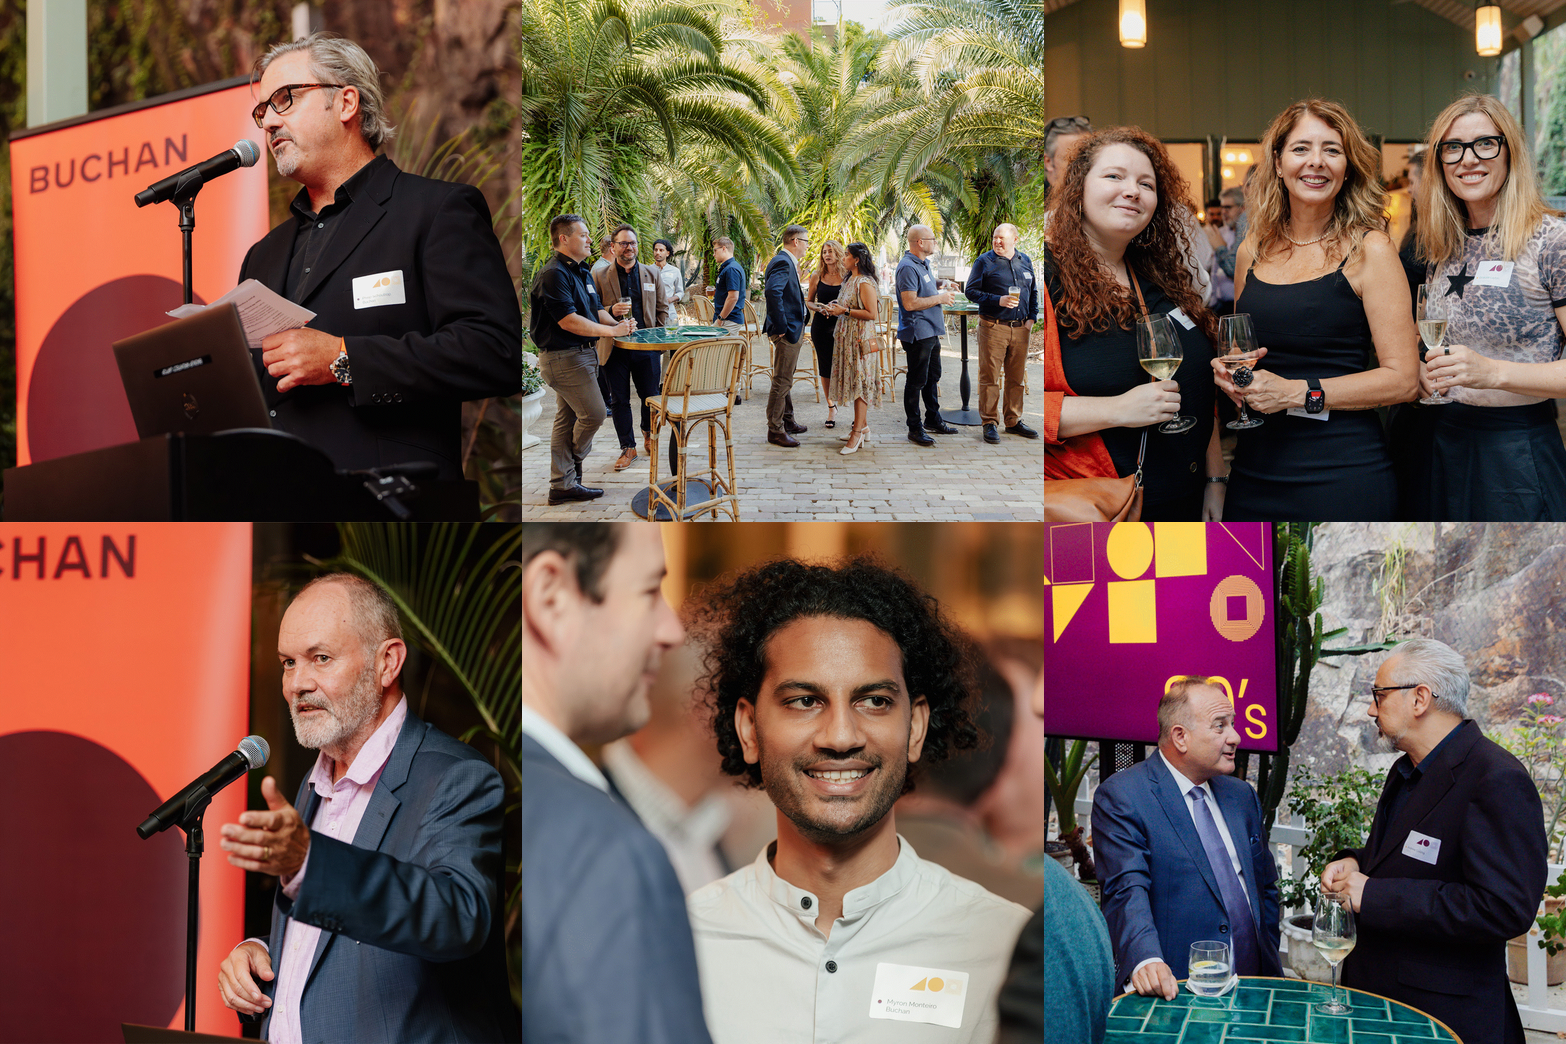
The Brisbane studio of Buchan is kicking off 2025 by celebrating its forty-year anniversary and moving to a new studio. Longstanding Buchan director and principal Phil Schoutrop is Brisbane born and bred and says the milestone comes at an exciting time for the practice and for Queensland. “Brisbane and South East Queensland are undergoing a […]
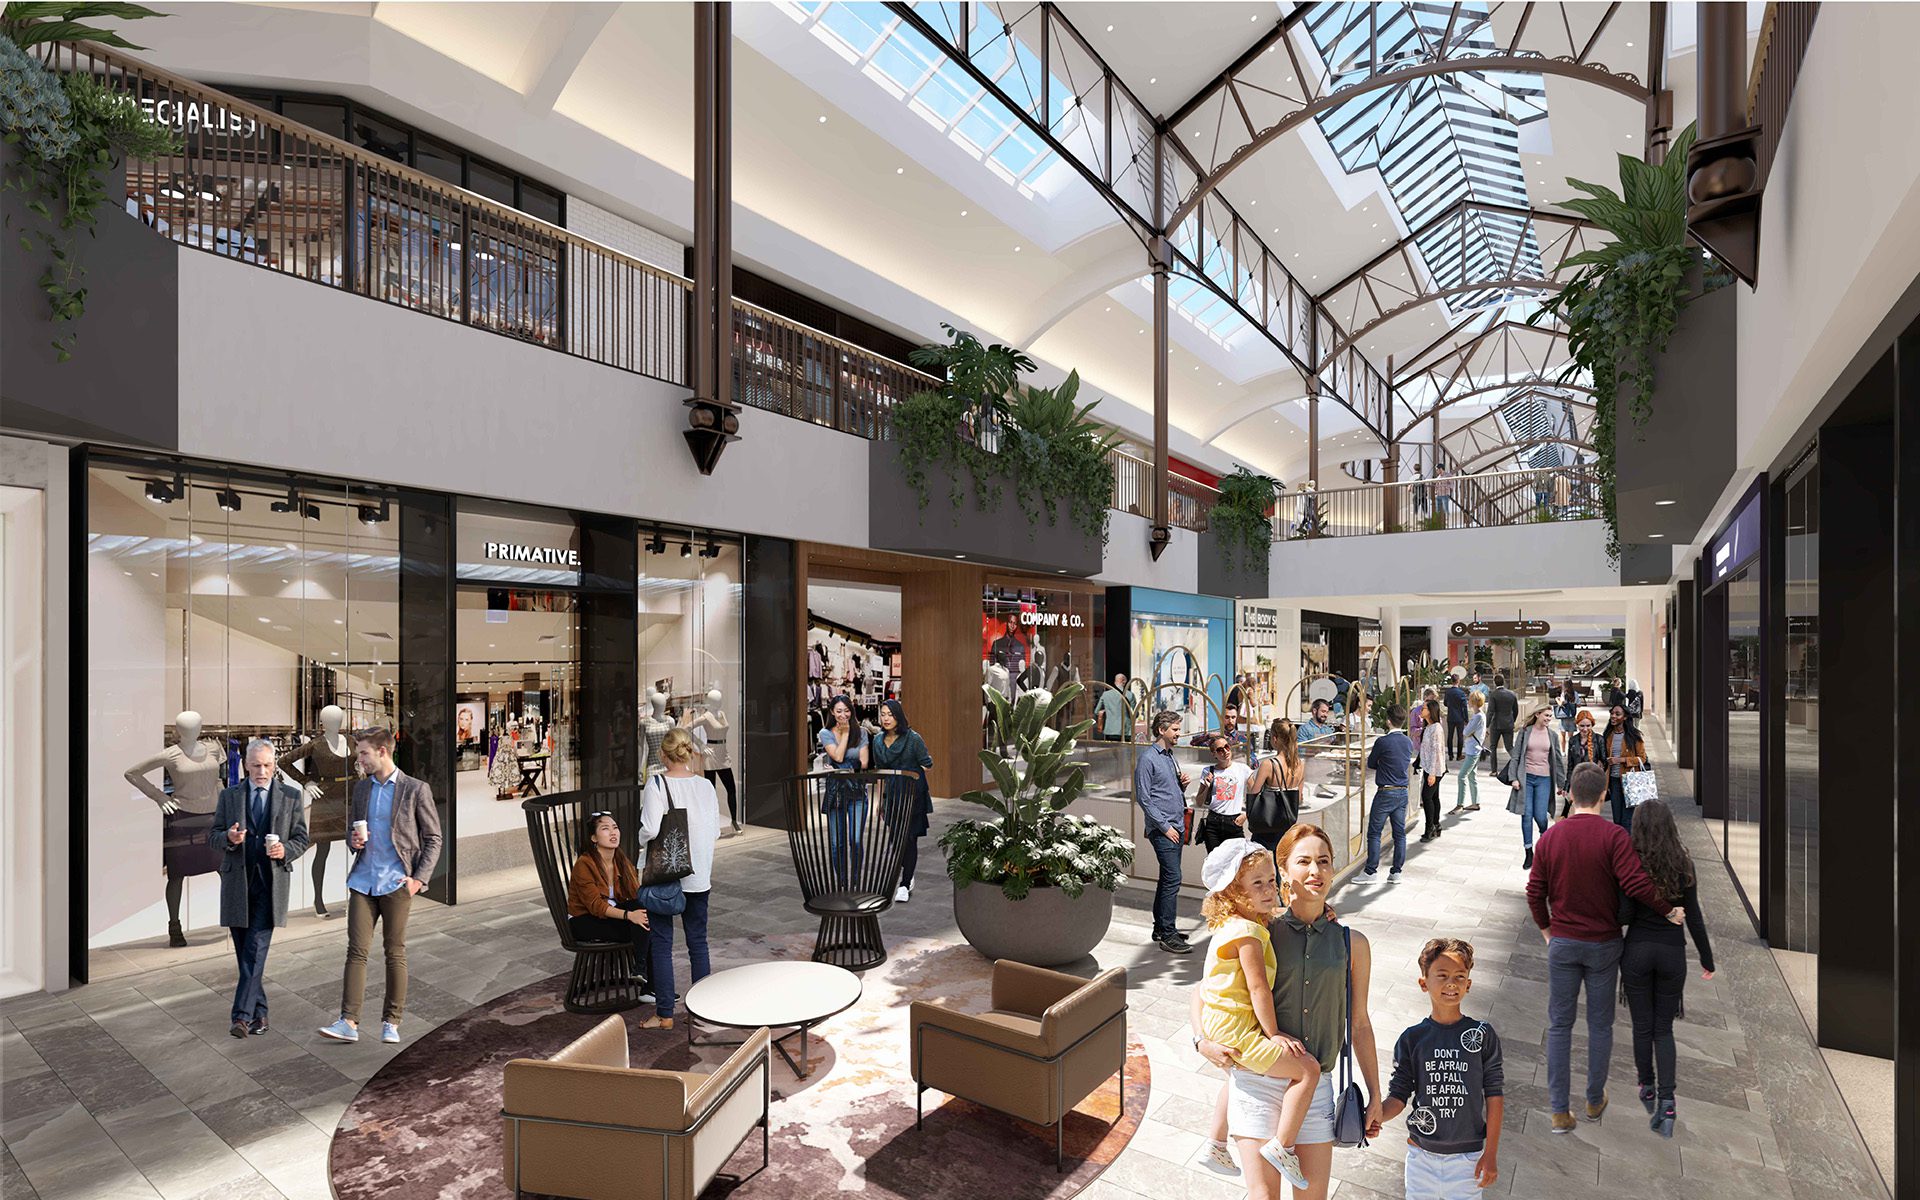
Buchan is architect and lead consultant for the $240 million redevelopment, transforming the centre into a vibrant retail, dining and lifestyle hub for Perth’s growing north-east corridor. The project includes the refresh of more than 100 tenancies, the introduction of The Terrace dining precinct, upgraded public spaces and amenities, and an expanded retail offer, reinforcing […]

Buchan is proud to be a part of the next phase in Chadstone’s continual evolution with the opening of the new fresh food precinct, ‘The Market Pavilion’, next month. Designed by Buchan in association with Woods Bagot, The Market Pavilion spans more than 26,500 square metres of retail area at ground level, with the newly […]